
1113 Ridge Road,Hamilton, ON L8J 2X5
Hamilton, ON L8J 2X5

Description
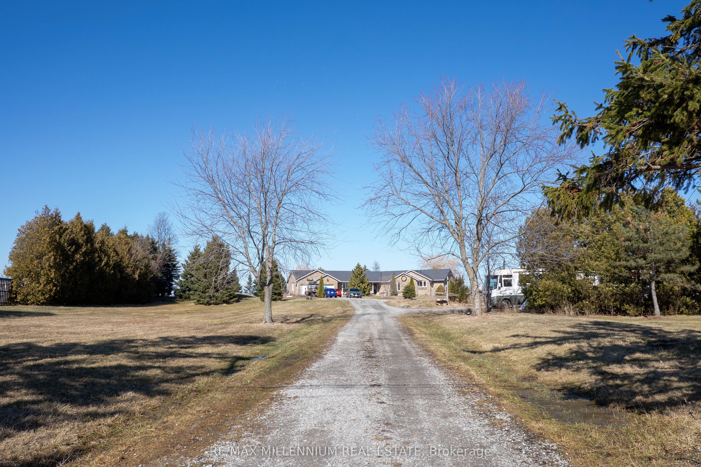
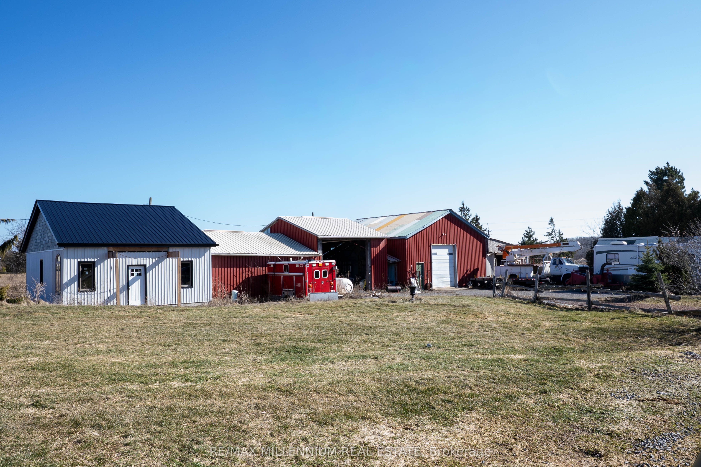
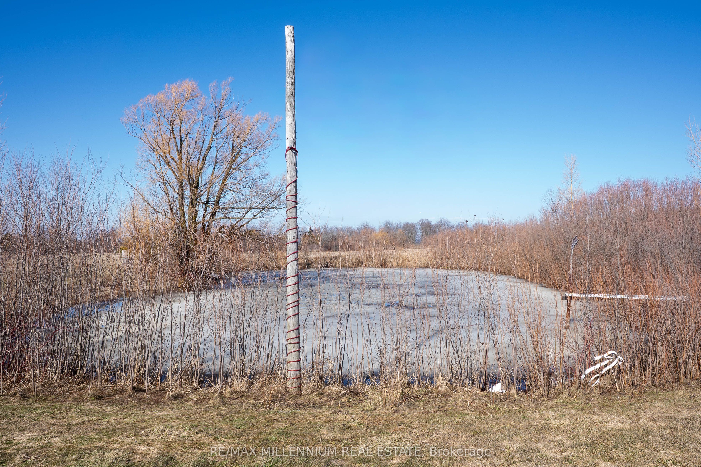
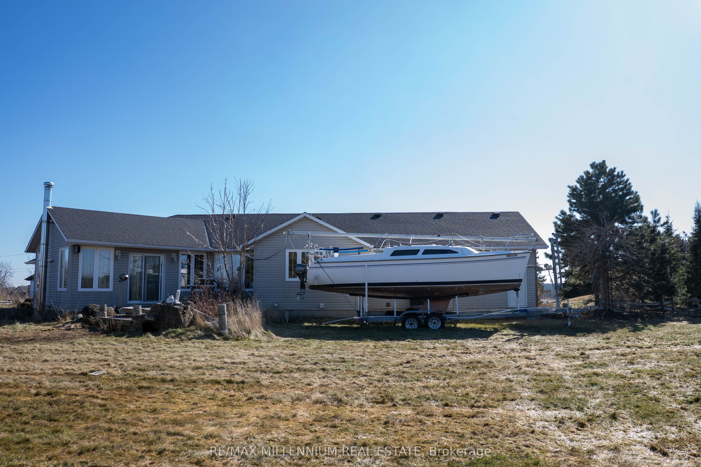
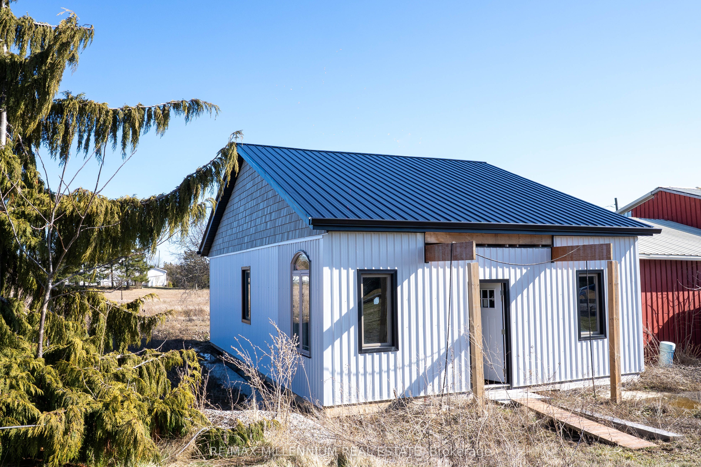
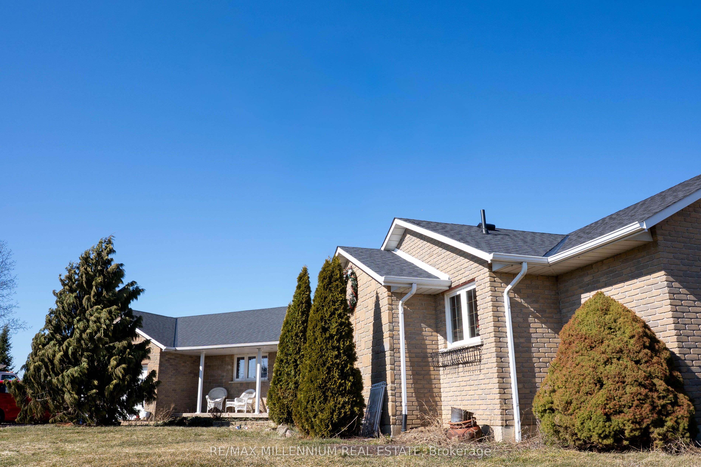
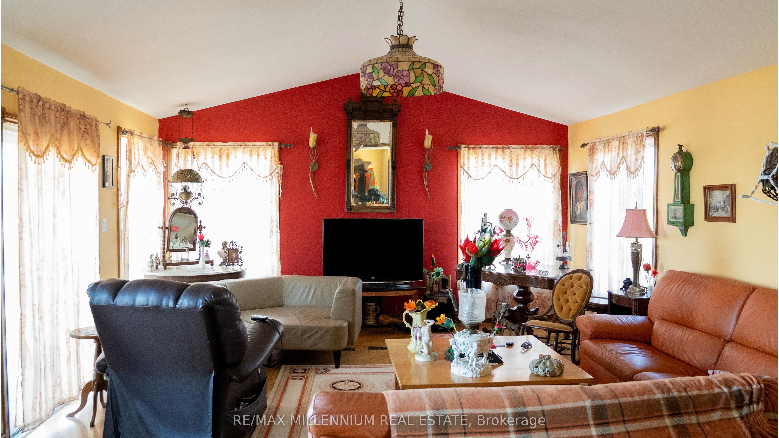
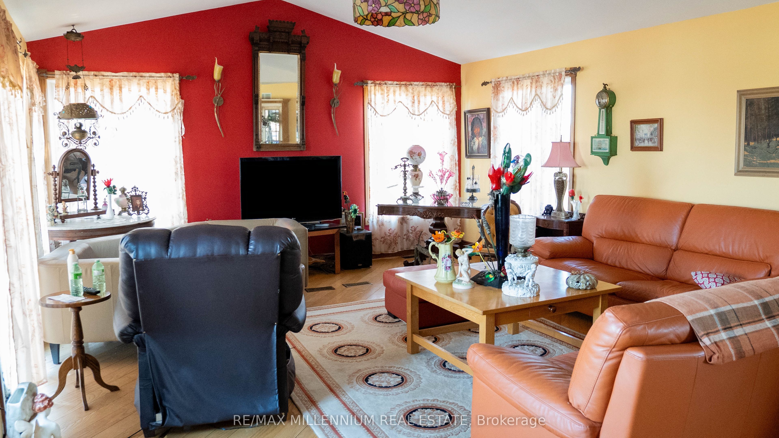
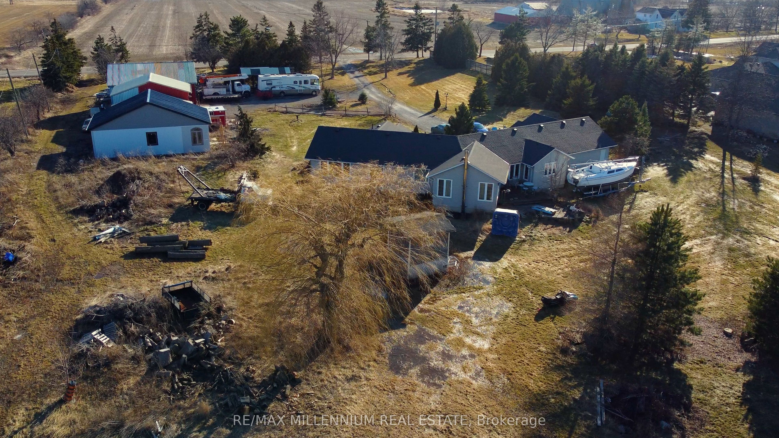
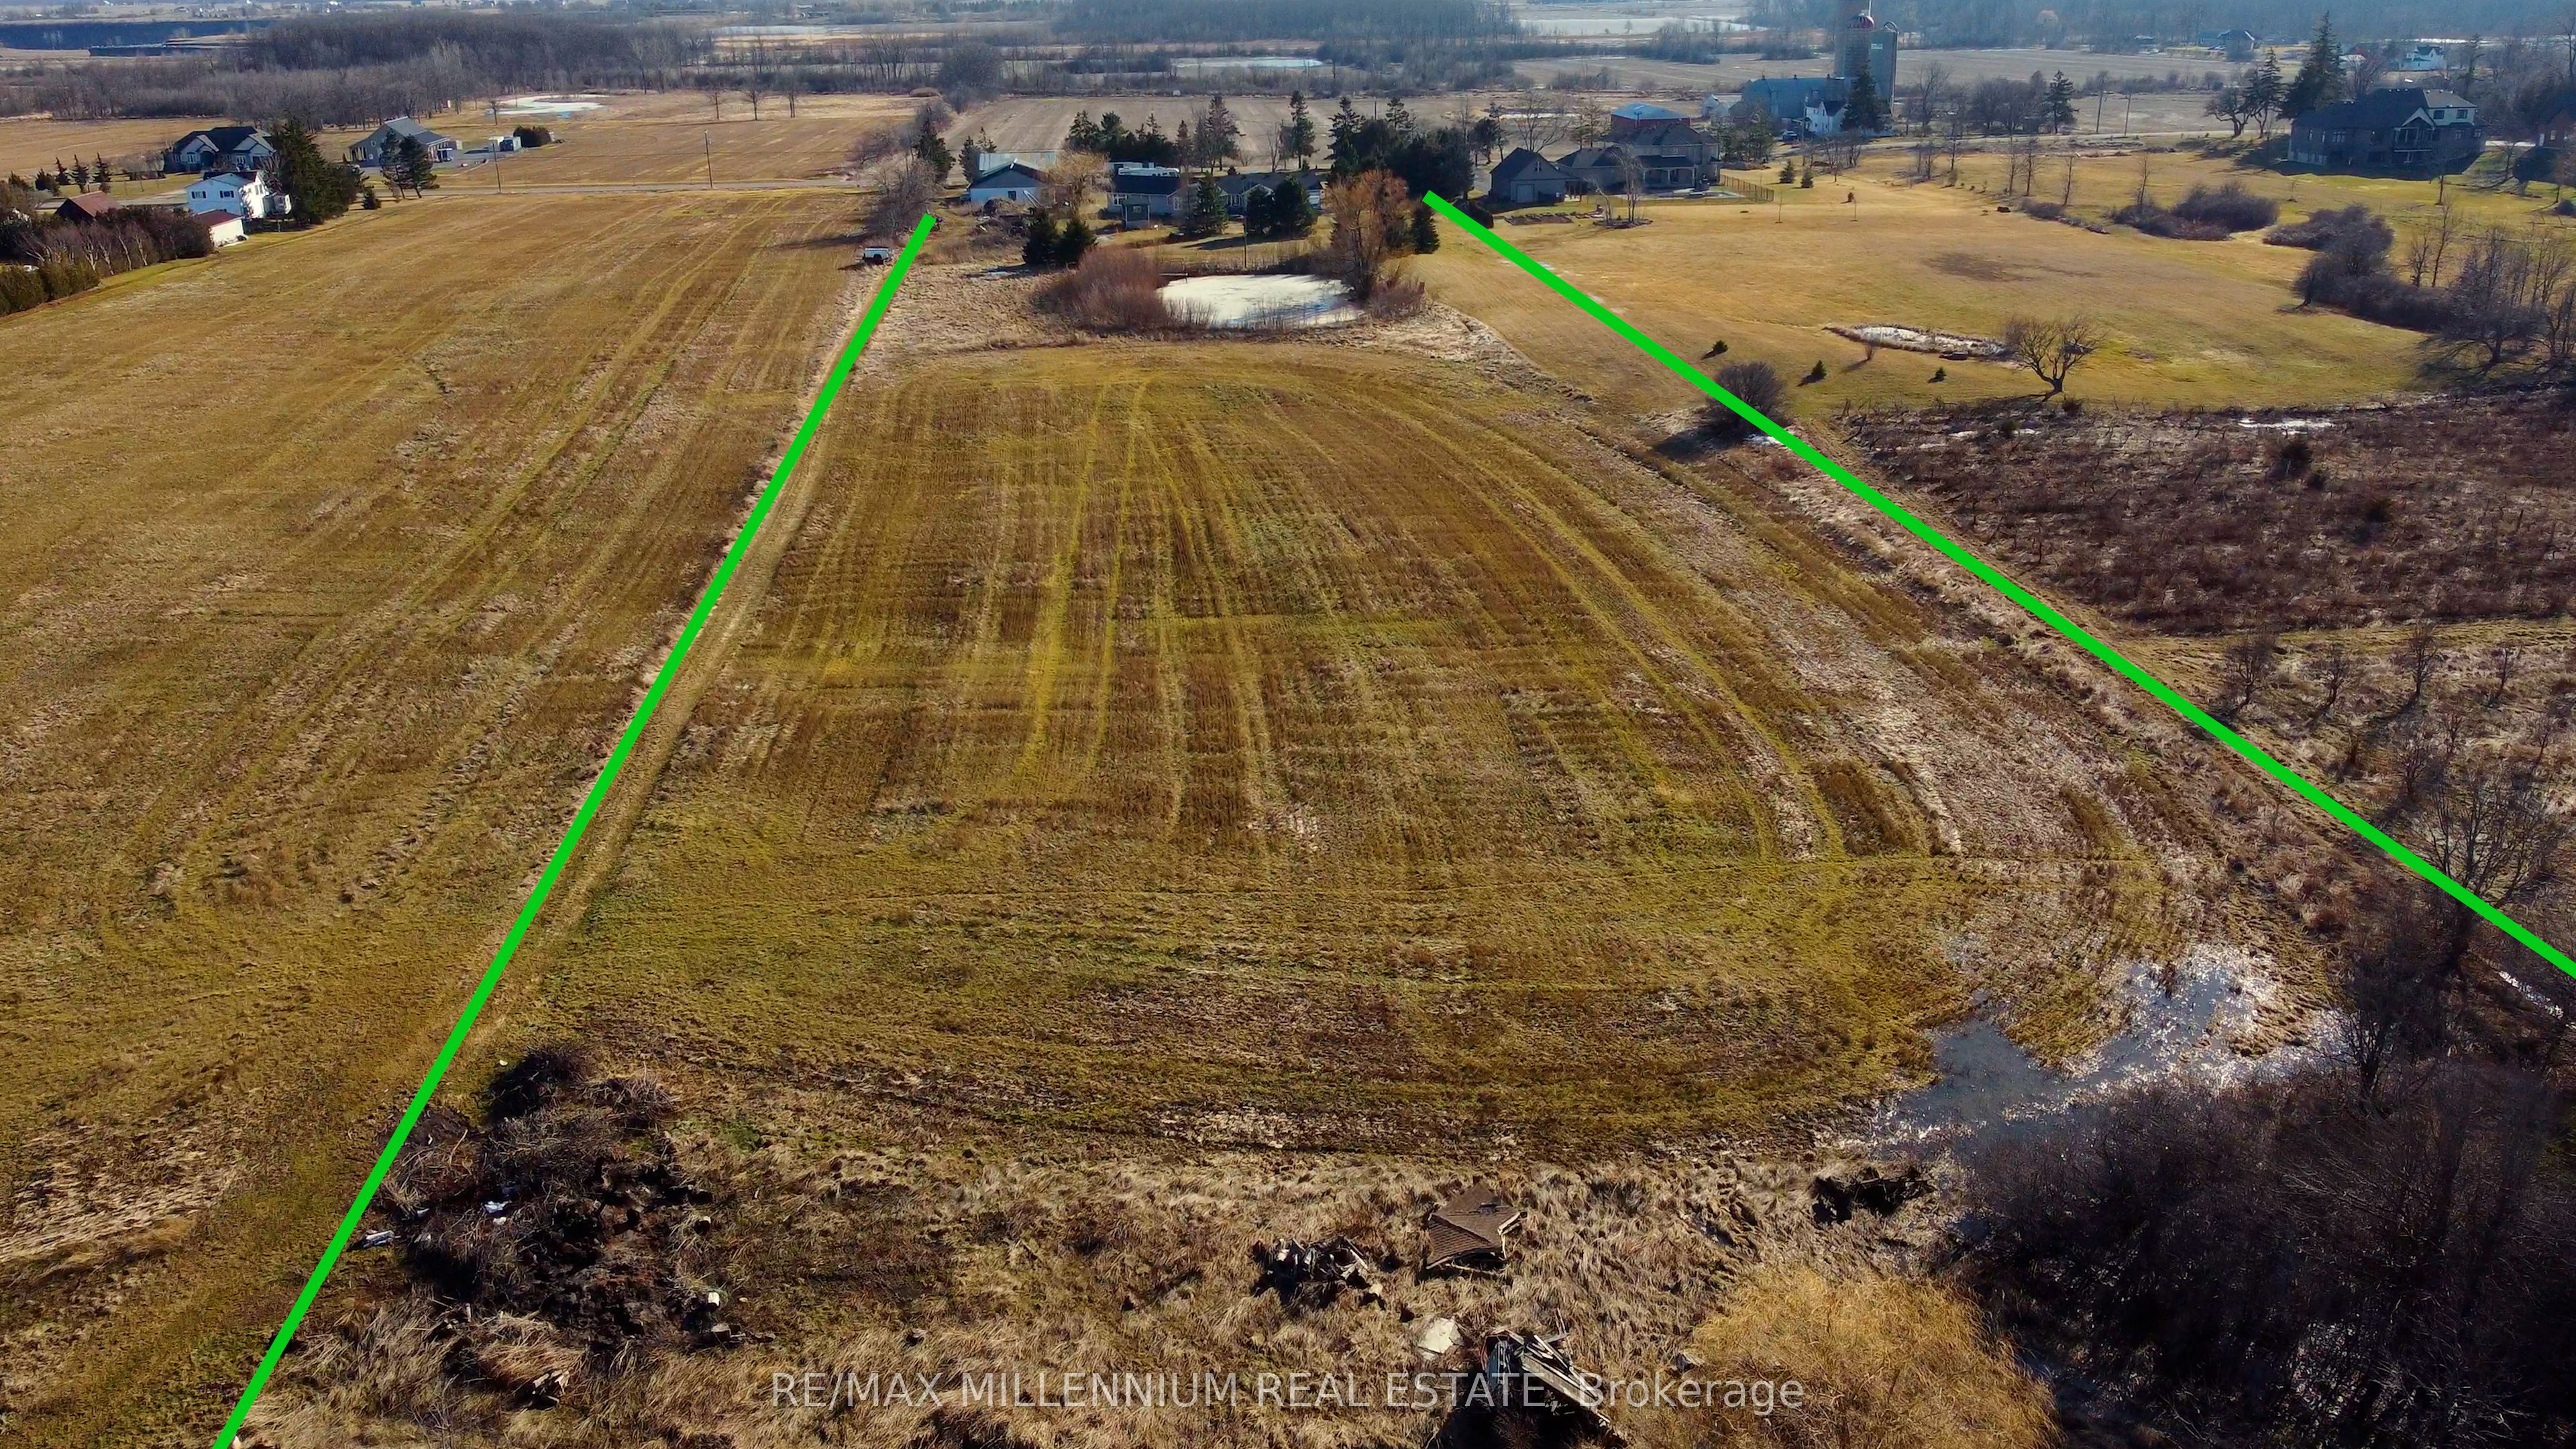
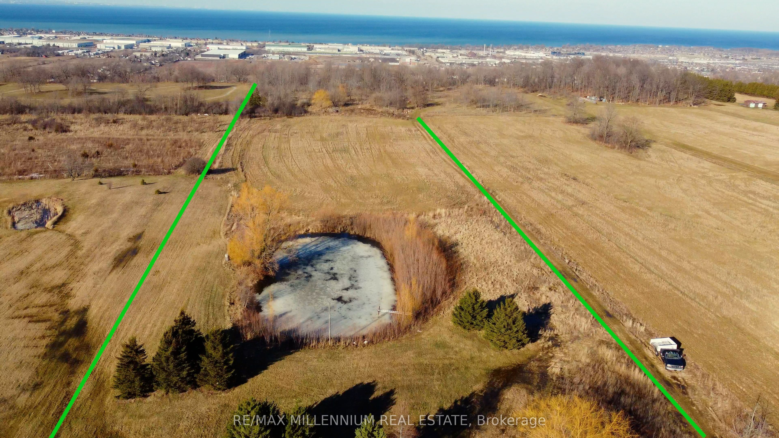
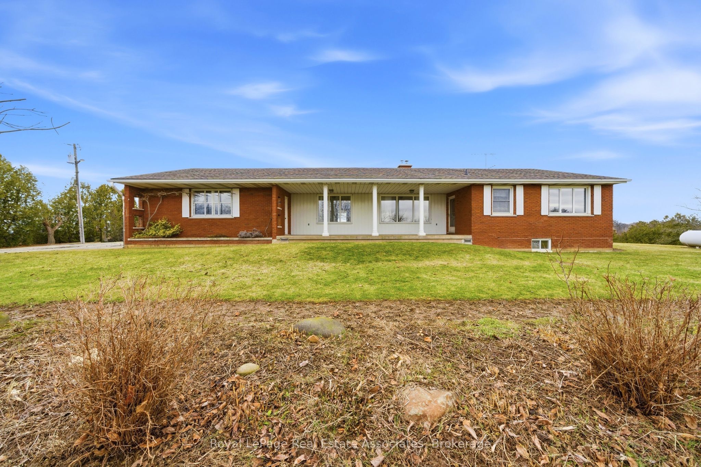
A Once-In-A-Lifetime Country Estate Backing Onto the Niagara Escarpment.Opportunities like this are incredibly rare. Nestled on over 10 breathtaking acres in desirable Stoney Creek, this custom-built bungalow offers the perfect blend of privacy, natural beauty, and endless potential - all while being just minutes from city amenities.Imagine waking up every morning surrounded by rolling farmland, mature forest, and your very own private pond, with the majestic backdrop of the Niagara Escarpment right behind you. Enjoy spectacular sunsets, peaceful walks on your land, and the serenity that only true country living can provide.The home offers approximately 2,200 sq. ft. of bright, comfortable living space above grade, featuring a massive living room perfect for entertaining, a cozy den, three generously sized bedrooms, and two bathrooms, including a private ensuite in the primary bedroom. The layout provides plenty of room for family living with ample closet and storage space throughout.Downstairs, the semi-finished basement offers limitless possibilities - create a home theatre, additional living space, guest suite, gym, or anything your vision desires.For hobbyists, entrepreneurs, collectors, or anyone needing serious space, the property also features over 3,500 sq. ft. of workshop and outbuilding space - ideal for tools, equipment, vehicles, storage, or running your dream workspace.Whether you're looking for a private country retreat, hobby farm, or multi-use estate property, this incredible offering delivers space, privacy, and lifestyle that simply cannot be replicated.Properties like this rarely come to market. Don't miss your chance to own a truly special piece of Stoney Creek countryside.
Details
| MLS # | X12864274 |
|---|---|
| Listing Type | For Sale |
| Style | House |
| Sub-Type | Resale |
| Status | New |
| Year | 0 |
| Days On Site | 167 |
| Listing Provided By | RE/MAX MILLENNIUM REAL ESTATE | X12864274 311400 |
Features
| Bed(s) | 4 |
|---|---|
| Bath(s) | 2 |
| Garage | 2 |
| Basement | Y |
| Acreage | 10.00 |
| Property View | Clear, Mountain, Pond, Valley, Fores |
Interior
| Interior Features | On Demand Water Heater, Primary Bedroom - Main Floor, Propane Tank, Sump Pump, Water Heater Owned, Water Meter, Separate Heating Controls |
|---|---|
| Cooling | Central Air |
| Heat Source | Propane |
| Fireplace Features | Wood Stove |
| Fireplace Yes / No | Yes |
Exterior
| Exterior Features | Backs On Green Belt |
|---|---|
| Roof | Asphalt Shingle |
| Foundation Details | Poured Concrete |
| View | Clear, Mountain, Pond, Valley, Forest, Trees/Woods |
| Construction Materials | Vinyl Siding, Brick Front |
Parking
| Garage Yes / No | Yes |
|---|---|
| Parking Features | Available, Circular Drive |
Utilities
| Sewer | Sewer |
|---|
Taxes
| Tax Annual Amount | 5960 |
|---|---|
| Tax Legal Description | PT L7 7, CON 3 SALTFLEEET, AS IN VM30164; STONEY CREEK CITY OF HAMILTON |
| Tax Year | 2025 |
Area Information
| Province | ON |
|---|---|
| Region | Hamilton |
| City | Hamilton |
| Postal Code | L8J 2X5 |
| Area | Rural Stoney Creek |
| Listing VS Median (in L8J 2X5) | |
Price: $2,600,000 low | high Med: $0 On site: 167 low | high Med: | |
Request a showing
Request a showing
Contact
Learn More About This Property

| Province | ON |
|---|---|
| Region | Hamilton |
| City | Hamilton |
| Postal Code | L8J 2X5 |
| Area | Rural Stoney Creek |
| Listing VS Median (in L8J 2X5) | |
Price: $2,600,000 low | high Med: $0 On site: 167 low | high Med: | |
 | $1,598,0001137 Ridge RoadHamilton, ON L8J 2X5 |