
 New Listing
110 Cream Street,Pelham, ON L0S 1C0
Pelham, ON L0S 1C0




Description
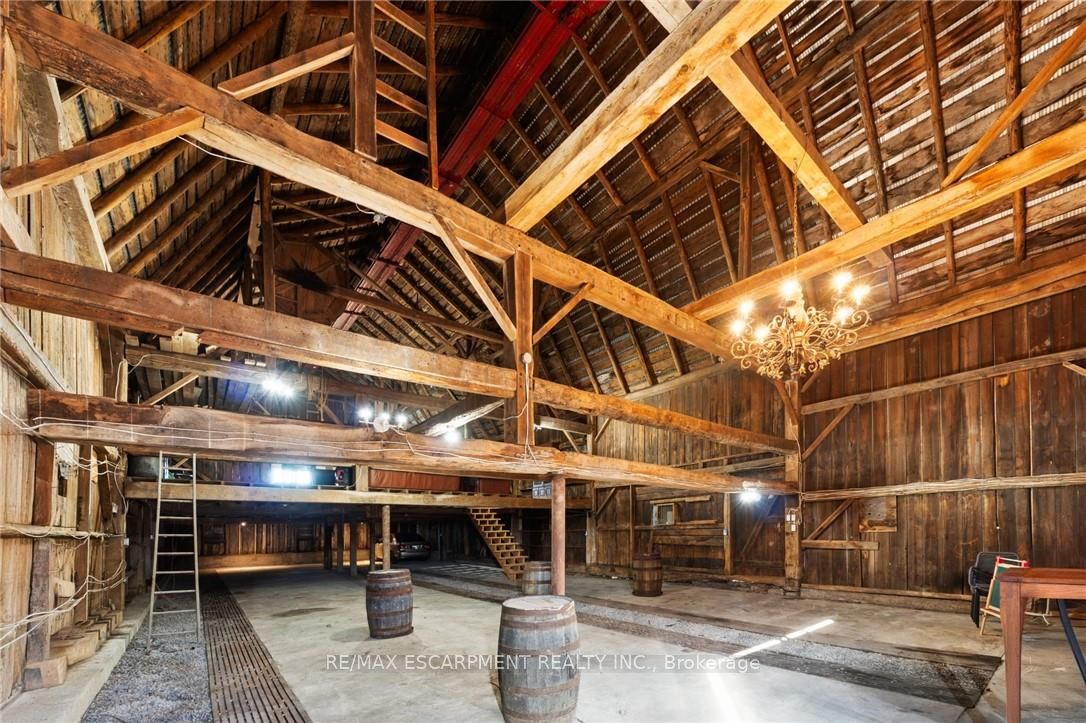
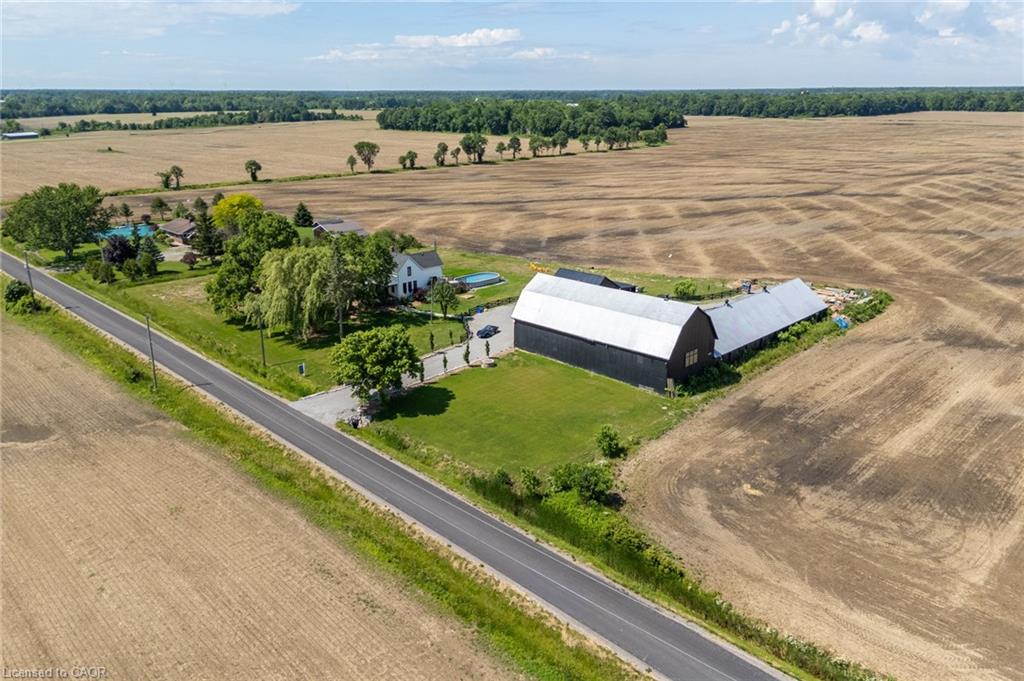
Where century-old character meets modern-day livability. This beautifully renovated 1902 3 bed, 2 full bath farmhouse sits on nearly 2 acres of countryside, offering the kind of space, versatility, and charm that rarely comes to market. Step inside to soaring 10-ft ceilings, oversized windows that flood the home with natural light, and gorgeous reclaimed wood floors that carry the story of the original build while feeling completely at home in today's lifestyle. The eat-in country kitchen is the heart of the home - stainless steel appliances, generous prep space, and room to gather, all wrapped in warm, character-rich finishes that blend farmhouse charm with modern function.But it's what's outside that truly sets this property apart. An almost 7,000 sq ft barn and workshop offers extraordinary potential - whether you're running a home-based business, pursuing a hobby farm, housing a serious collection, or need auction-ready storage and workspace, this is the kind of infrastructure that's nearly impossible to find. The possibilities are as big as the space itself. Set on nearly 2 acres surrounded by open countryside, yet just 5 minutes to town and conveniently located on a school bus route - this is rural living without the compromise. Space to grow, room to work, and a home with genuine character throughout. A rare offering for buyers seeking acreage, outbuildings, and a fully renovated century home all in one place.
Details
| MLS # | X13683556 |
|---|---|
| Listing Type | For Sale |
| Style | House |
| Sub-Type | Resale |
| Status | New |
| Year | 0 |
| Days On Site | 3 |
| Listing Provided By | RE/MAX ESCARPMENT REALTY INC. | X13683556 184015 |
Features
| Bed(s) | 3 |
|---|---|
| Bath(s) | 2 |
| Garage | 3 |
| Basement | Y |
| Pool | Yes |
| Story(s) | 2 |
| Acreage | 1.98 |
| Property View | Clear, Forest, Garden, Meadow, Panor |
Interior
| Interior Features | Auto Garage Door Remote, Carpet Free, Storage Area Lockers, Water Softener, Water Treatment, Water Purifier, Sump Pump |
|---|---|
| Cooling | Central Air |
| Heat Source | Gas |
| Fireplace Yes / No | No |
Exterior
| Exterior Features | Deck, Landscape Lighting, Landscaped, Lighting, Patio, Privacy, Porch |
|---|---|
| Roof | Asphalt Shingle |
| Foundation Details | Block |
| Topography | Flat, Open Space |
| View | Clear, Forest, Garden, Meadow, Panoramic, Park/Greenbelt, Pasture, Pool, Trees/Woods |
| Construction Materials | Vinyl Siding |
Parking
| Garage Yes / No | Yes |
|---|---|
| Parking Features | Private Triple |
Utilities
| Sewer | Septic |
|---|
Taxes
| Tax Annual Amount | 5156 |
|---|---|
| Tax Legal Description | PT LT 12 CON 14 PELHAM, PT 1 59R13101; PELHAM |
| Tax Year | 2025 |
Area Information
| Province | ON |
|---|---|
| Region | Niagara |
| City | Pelham |
| Postal Code | L0S 1C0 |
| Area | 664 Fenwick |
| Listing VS Median (in L0S 1C0) | |
Price: $1,450,000 low | high Med: $1,552,500 On site: 3 low | high Med: 134 | |
Request a showing
Request a showing
Contact
Learn More About This Property

| Province | ON |
|---|---|
| Region | Niagara |
| City | Pelham |
| Postal Code | L0S 1C0 |
| Area | 664 Fenwick |
| Listing VS Median (in L0S 1C0) | |
Price: $1,450,000 low | high Med: $1,552,500 On site: 3 low | high Med: 134 | |
 | $1,450,000110 Cream StreetFenwick, ON L0S 1C0 |