11 Prestwick Place,Brantford, ON N3T 6H3
Brantford, ON N3T 6H3

Description
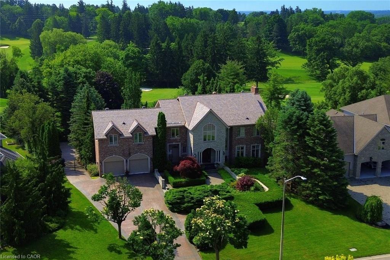
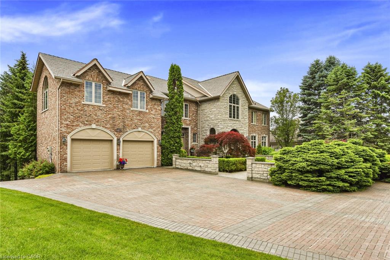
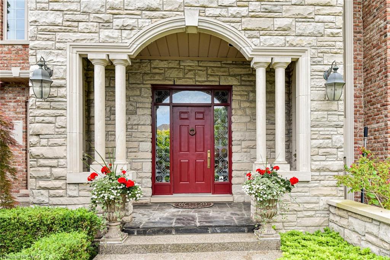
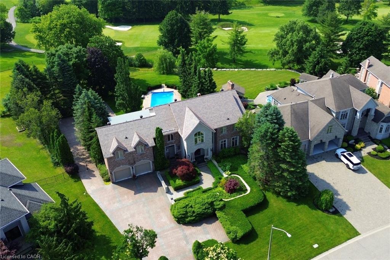
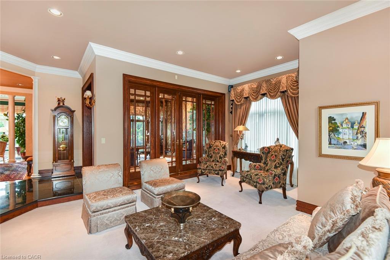
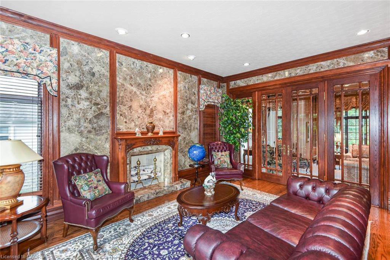
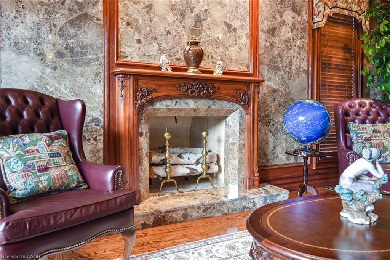
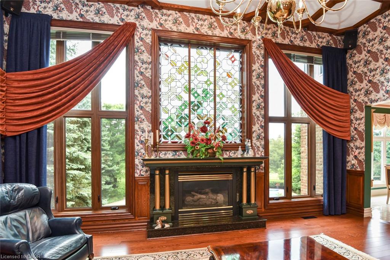
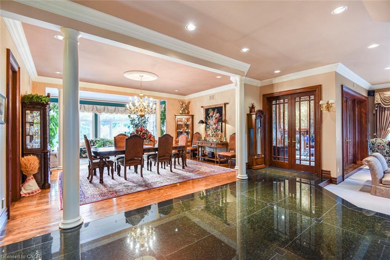
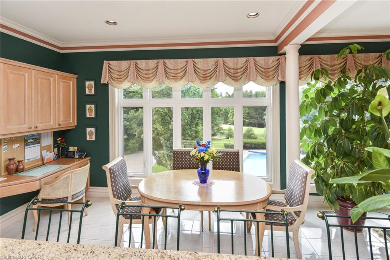
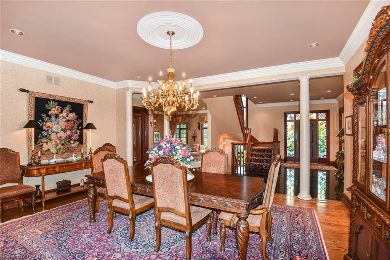
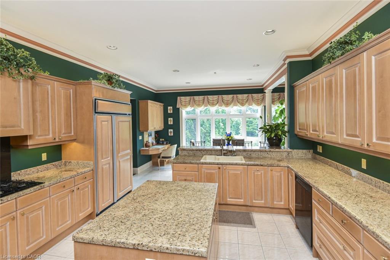
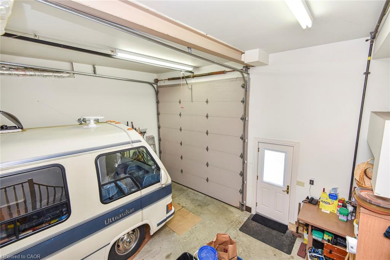
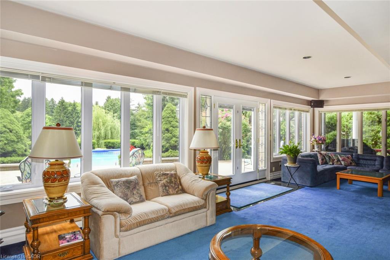
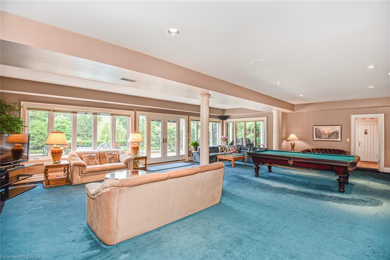
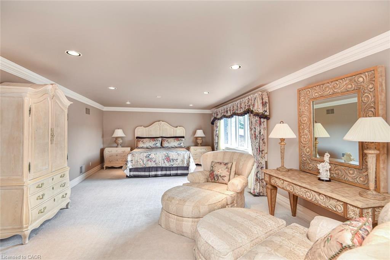
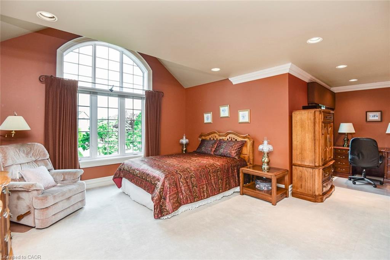
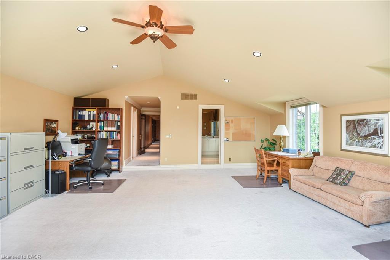
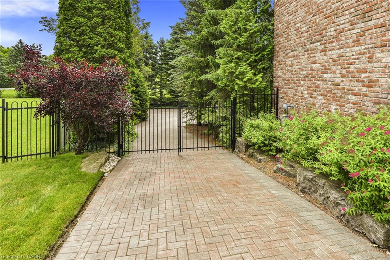
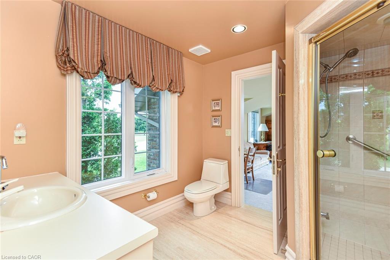
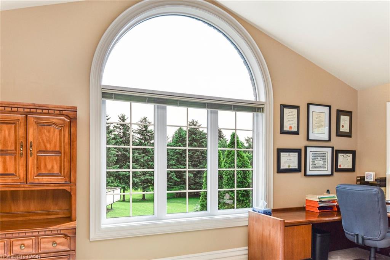
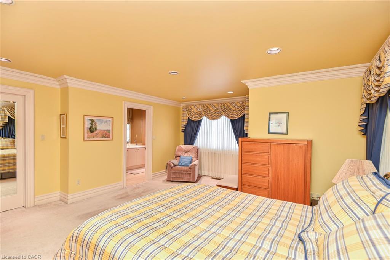
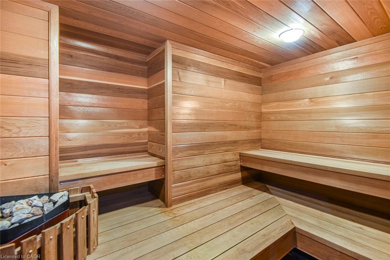
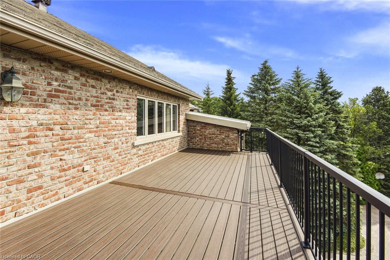
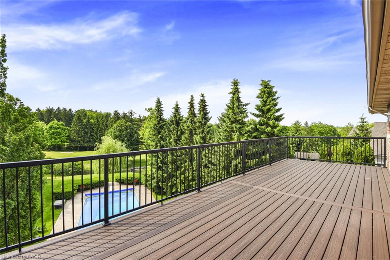
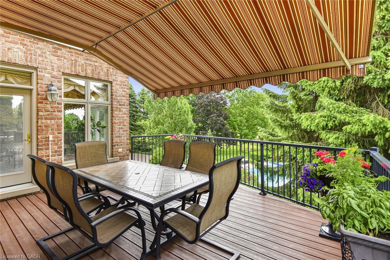
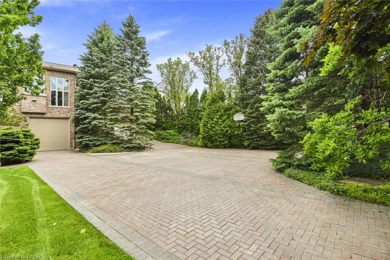
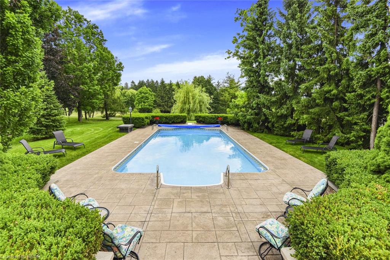
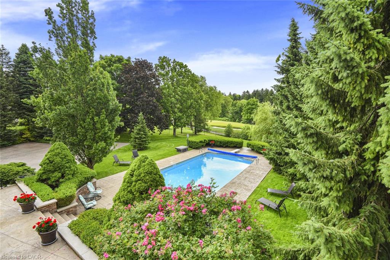
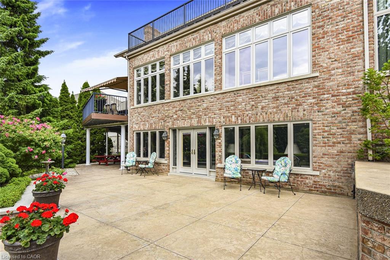
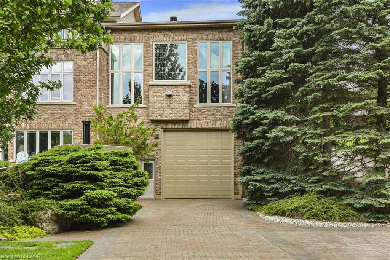
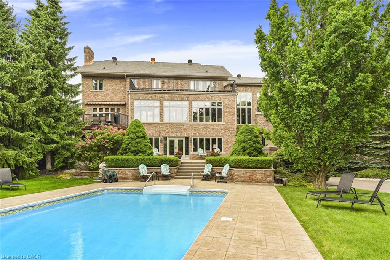
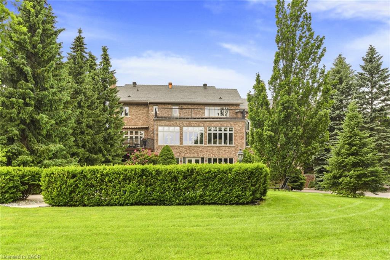
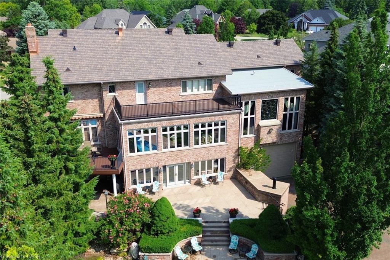
Overlooking the 14th hole of the prestigious Brantford Golf and Country Club, this stunning brick-and-stone residence boasts exceptional curb appeal. The main floor features soaring 10-foot ceilings, with 14-foot ceilings in the family room, centered around a gas fireplace and expansive windows. The library impresses with custom woodwork and marble inlays, anchored by a wood-burning fireplace. The grand entry greets you with granite flooring, custom millwork, and crown moldings. A sunken living room offers large windows, while a bright sunroom leads to a composite deck with views of the yard and pool. The expansive kitchen features a large island and high-end appliances, conveniently adjacent to a main floor laundry room. Upstairs, four spacious bedrooms await, including a primary suite with a luxurious spa-like ensuitefeaturing a large shower, soaking tub, double sinks, and rich marble finishes. The primary bedroom also opens to a second private deck. Each additional bedroom offers either an ensuite or ensuite privilege. The lower level hosts a games room with a gas fireplace and a wall of windows leading to the patio and pool. A second kitchen serves the entertainment area, along with a fifth bedroom, two pool changing rooms, a sauna, and a three-piece bath. A utility room provides access to the rear garage, ideal for a recreational vehicle or classic car storage. Outside, the professionally landscaped grounds include an integrated irrigation system, an interlocked driveway set on a concrete base, and a racquet area leading down to the garage. The home features a recently updated composite roof (2024) and an in-ground pool with fiber optic lighting and extensive stonework. Every aspect of this home showcases the finest craftsmanship and premium finishes.
Details
| MLS # | 40810488 |
|---|---|
| Listing Type | For Sale |
| Style | House |
| Sub-Type | Resale |
| Status | Pending |
| Year | 1992 |
| Days On Site | 165 |
| Listing Provided By | Tom White Realty Inc. | Thomas White |
Features
| Bed(s) | 5 |
|---|---|
| Bath(s) | 5 Total |
| SQ Feet | 5,470 |
| Garage | 3 |
| Basement | Y |
| Pool | Yes |
| Story(s) | 2 |
| Zoning | R1 |
| Golf Course | Yes |
| Property View | Yes |
Interior
| Appliances | Water Heater, Dishwasher, Dryer, Range Hood, Refrigerator, Stove, Washer |
|---|---|
| Rooms Total | 22 |
| Interior Features | High Speed Internet, Auto Garage Door Remote(s), Built-In Appliances, Central Vacuum, Upgraded Insulation |
| Cooling | Central Air |
| Cooling Yes / No | No |
| Heating | Forced Air, Natural Gas |
| Heating Yes / No | Yes |
| Fireplaces Total | 3 |
| Fireplace Features | Family Room, Gas, Recreation Room, Other |
| Window Features | Window Coverings |
Exterior
| Exterior Features | Awning(s), Balcony, Landscape Lighting, Landscaped, Lawn Sprinkler System, Lighting, Privacy, Tennis Court(s), Year Round Living |
|---|---|
| Lot Features | Urban, Irregular Lot, Near Golf Course, Highway Access, Hospital, Landscaped, Place of Worship, Public Transit, Quiet Area, Shopping Nearby |
| Construction Materials | Brick Veneer, Stone |
| Roof | Other |
| Foundation Details | Poured Concrete |
| Patio And Porch Features | Deck, Patio |
| Security Features | Carbon Monoxide Detector |
Parking
| Garage Spaces | 3 |
|---|---|
| Parking Features | Attached Garage, Garage Door Opener, Paver Block |
| Open Parking Yes / No | Yes |
| Attached Garage Yes / No | Yes |
Utilities
| Utilities | Cable Available, Cell Service, Electricity Connected, Garbage/Sanitary Collection, Natural Gas Connected, Phone Connected |
|---|---|
| Sewer | Sewer (Municipal) |
Taxes
| Tax Annual Amount | 16800 |
|---|
Area Information
| Province | ON |
|---|---|
| Region | Brantford |
| City | Brantford |
| Postal Code | N3T 6H3 |
| Area | 2028 Henderson | Holmedale |
| Subarea | 2030 St. Andrew’s |
| Community Name | 2030 St. Andrew’s |
| Listing VS Median (in 2030 St. Andrew’s) | |
Price: $2,495,000 low | high Med: $2,247,250 sqft: 5,470 low | high Med: 5,112 $ / sqft: $456 low | high Med: $438 On site: 165 low | high Med: 94.5 | |
Request a showing
Request a showing
Contact
Learn More About This Property

| Province | ON |
|---|---|
| Region | Brantford |
| City | Brantford |
| Postal Code | N3T 6H3 |
| Area | 2028 Henderson | Holmedale |
| Subarea | 2030 St. Andrew’s |
| Community Name | 2030 St. Andrew’s |
| Listing VS Median (in 2030 St. Andrew’s) | |
Price: $2,495,000 low | high Med: $2,247,250 sqft: 5,470 low | high Med: 5,112 $ / sqft: $456 low | high Med: $438 On site: 165 low | high Med: 94.5 | |