11 Acorn Way,Cambridge, ON N1R 8M3
Cambridge, ON N1R 8M3



Description
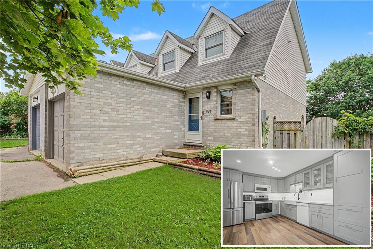
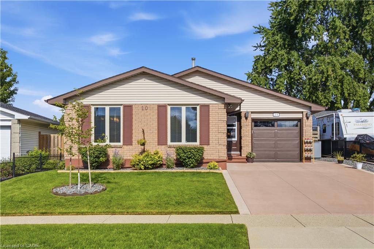
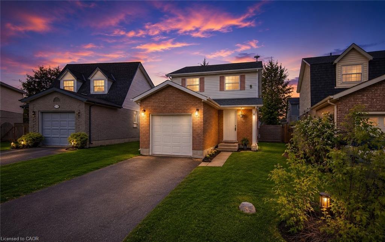
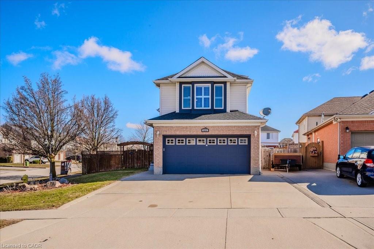
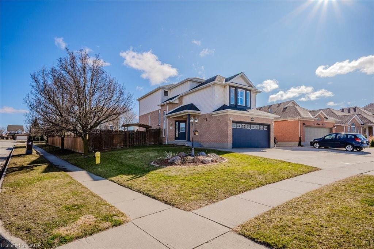
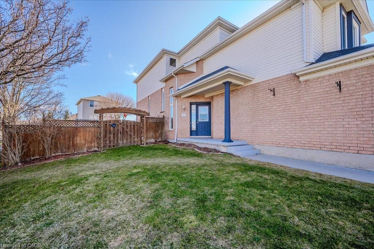
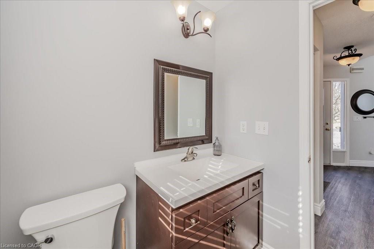
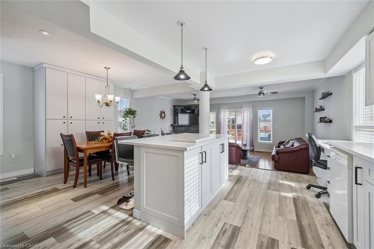
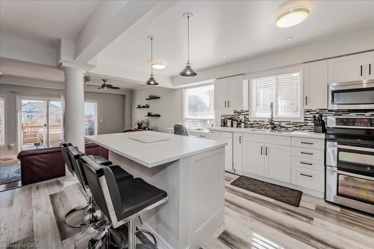
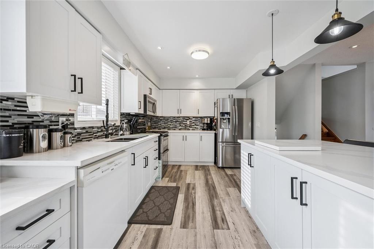
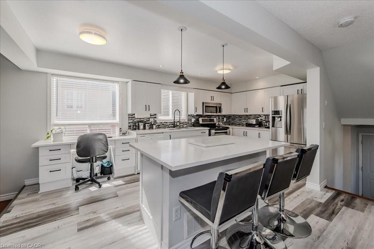
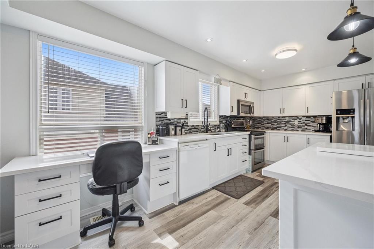
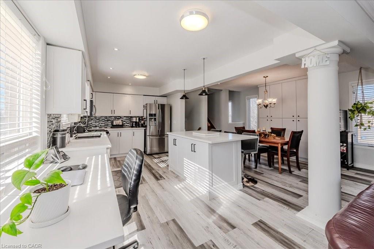
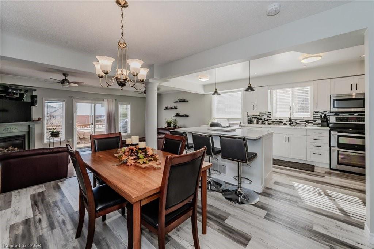
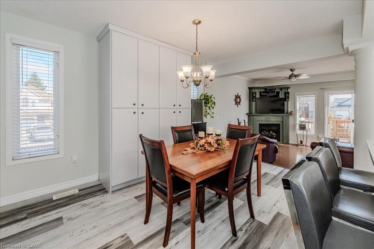
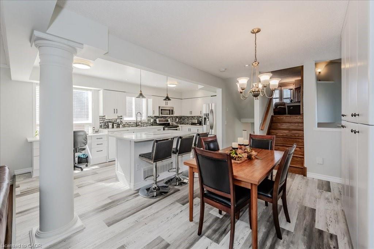
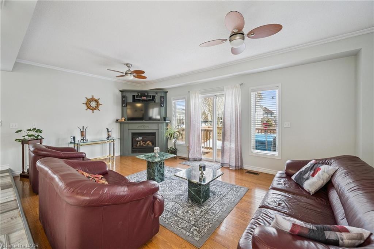
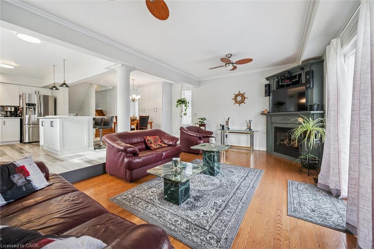
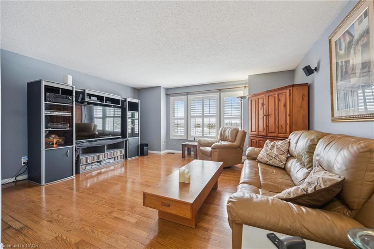
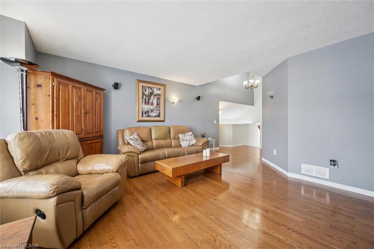
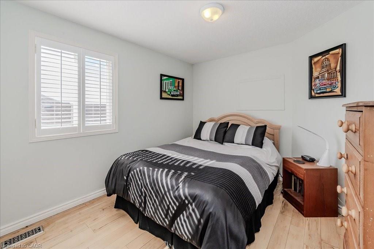
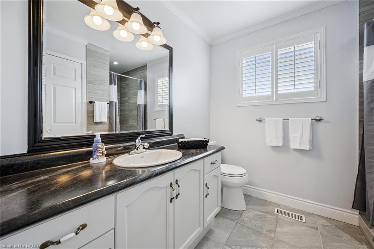
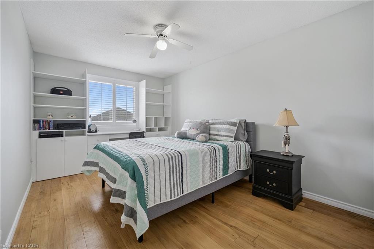
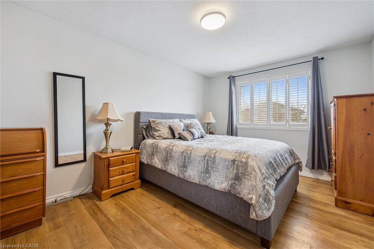
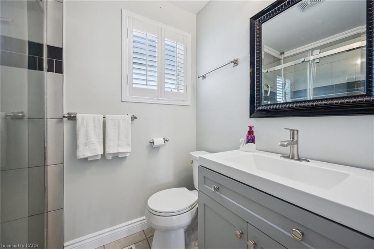
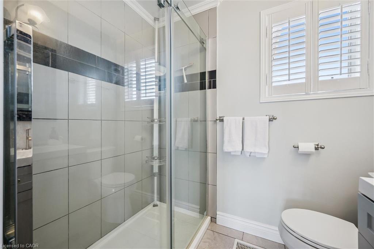
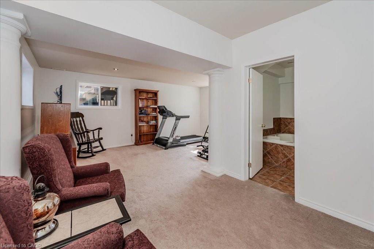
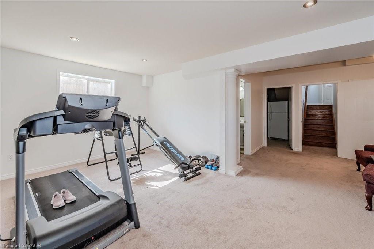
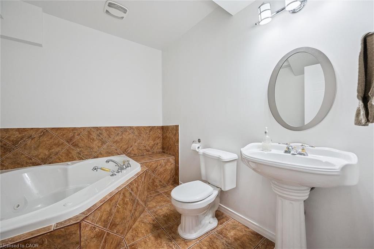
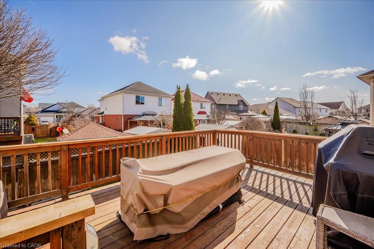

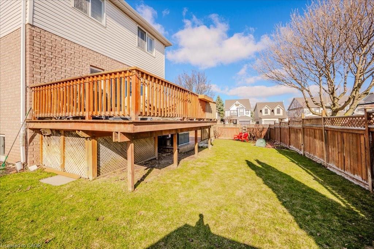
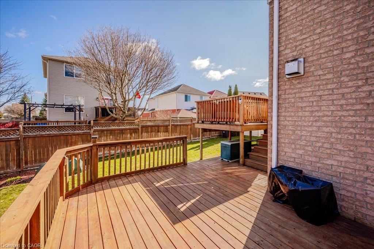
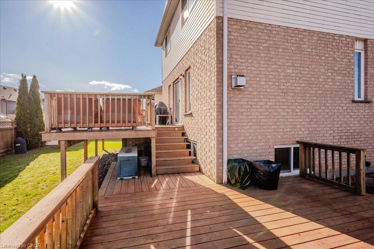
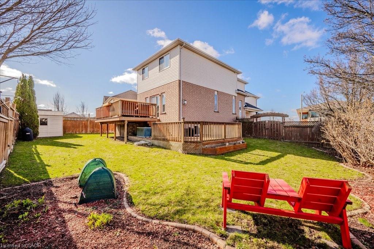
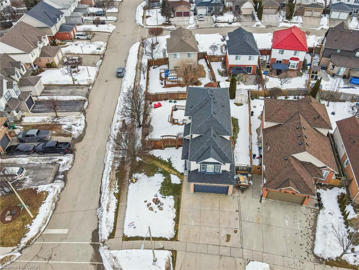
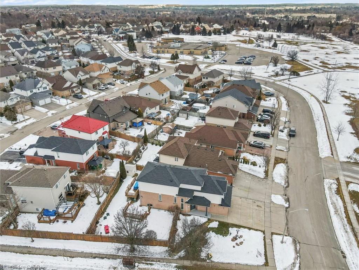
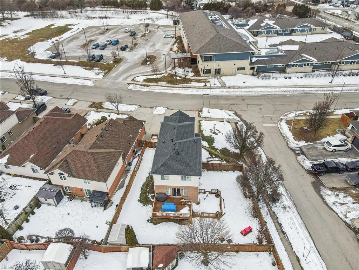
Welcome to this meticulously cared-for, 3-storey home sitting on a premium corner lot in North Galt. Boasting 3 spacious bedrooms and 3.5 bathrooms (plus soaker tub), this home offers the perfect blend of comfort and functionality for your growing family. Step inside and discover three separate living spaces, providing ample room for everyone to have their own retreat. The heart of the home features a bright, all-white eat-in kitchen, complete with quartz countertops, a large island with seating, and plenty of storage spaceideal for family meals and entertaining. Outside, you’ll find beautifully landscaped gardens surrounding the property, creating a serene and inviting atmosphere. With two double gate accesses to the backyard from both sides of the home, this property offers incredible convenience for storing a boat, trailer, or any other toys you may have. The two-tier deck off the main floor is perfect for relaxing or hosting gatherings. Don't miss the opportunity to own this exceptional homean absolute must-see!
Details
| MLS # | 40809273 |
|---|---|
| Listing Type | For Sale |
| Style | House |
| Sub-Type | Resale |
| Status | Pending |
| Year | 2002 |
| Days On Site | 171 |
| Listing Provided By | RE/MAX TWIN CITY REALTY INC. | Robyn Veber |
Features
| Bed(s) | 3 |
|---|---|
| Bath(s) | 4 Total |
| SQ Feet | 1,981 |
| Garage | 2 |
| Basement | Y |
| Story(s) | 2 |
| Zoning | R5 |
| Acreage | 0.13 |
| Golf Course | Yes |
Interior
| Appliances | Dishwasher, Dryer, Refrigerator, Stove, Washer |
|---|---|
| Rooms Total | 14 |
| Interior Features | Central Vacuum |
| Cooling | Central Air |
| Cooling Yes / No | No |
| Heating | Forced Air, Natural Gas |
| Heating Yes / No | Yes |
| Fireplace Features | Gas |
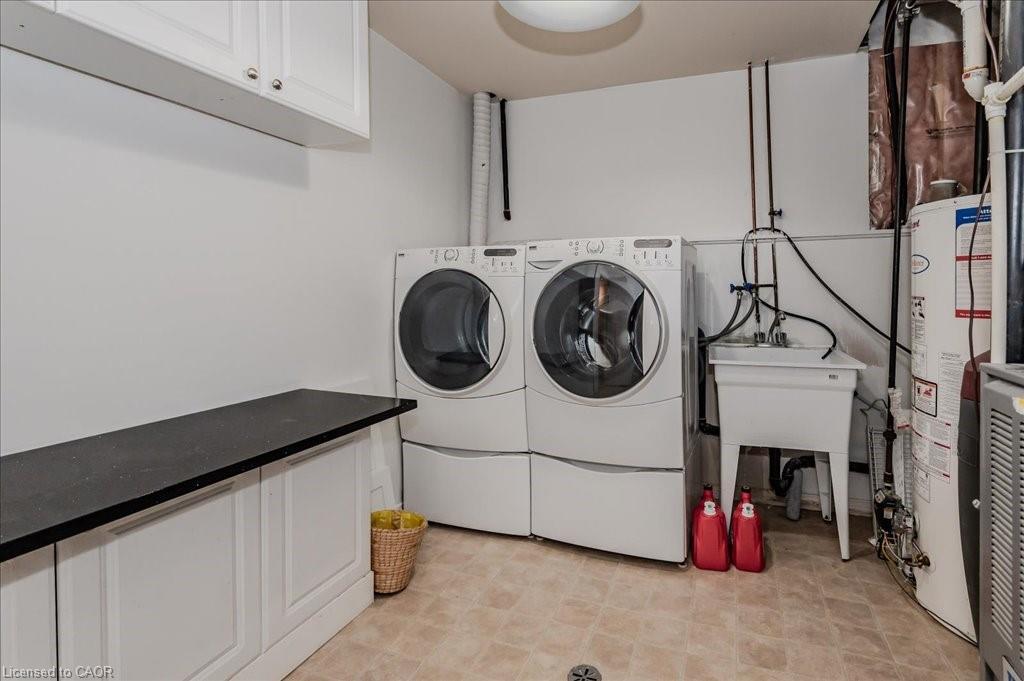
| Laundry Features | In Basement |
Exterior
| Exterior Features | Landscaped, Lawn Sprinkler System |
|---|---|
| Lot Features | Urban, Near Golf Course, Hospital, Landscaped, Library, Park, Place of Worship, Playground Nearby, Public Transit, Schools, Shopping Nearby |
| Construction Materials | Brick, Vinyl Siding |
| Roof | Asphalt Shing |
| Foundation Details | Poured Concrete |
| Patio And Porch Features | Deck |
| Security Features | Smoke Detector |
Parking
| Garage Spaces | 2 |
|---|---|
| Parking Features | Attached Garage, Garage Door Opener, Concrete |
| Open Parking Yes / No | Yes |
| Attached Garage Yes / No | Yes |
Utilities
| Sewer | Sewer (Municipal) |
|---|
Taxes
| Tax Annual Amount | 5286 |
|---|
Area Information
| Province | ON |
|---|---|
| Region | Waterloo |
| City | Cambridge |
| Postal Code | N1R 8M3 |
| Area | 13 Galt North |
| Subarea | 31 Northview |
| Community Name | 31 Northview |
| School District | Galt C.I. / St. Benedict C.S.S. |
| Elementary School | Avenue Road P.S. / Christ The Ki |
| High School | Galt C.I. / St. Benedict C.S.S. |
| Listing VS Median (in 31 Northview) | |
Price: $859,000 low | high Med: $599,900 sqft: 1,981 low | high Med: 1,231 $ / sqft: $434 low | high Med: $487 On site: 171 low | high Med: 49.5 | |
Request a showing
Request a showing
Contact
Learn More About This Property

| Province | ON |
|---|---|
| Region | Waterloo |
| City | Cambridge |
| Postal Code | N1R 8M3 |
| Area | 13 Galt North |
| Subarea | 31 Northview |
| Community Name | 31 Northview |
| School District | Galt C.I. / St. Benedict C.S.S. |
| Elementary School | Avenue Road P.S. / Christ The Ki |
| High School | Galt C.I. / St. Benedict C.S.S. |
| Listing VS Median (in 31 Northview) | |
Price: $859,000 low | high Med: $599,900 sqft: 1,981 low | high Med: 1,231 $ / sqft: $434 low | high Med: $487 On site: 171 low | high Med: 49.5 | |