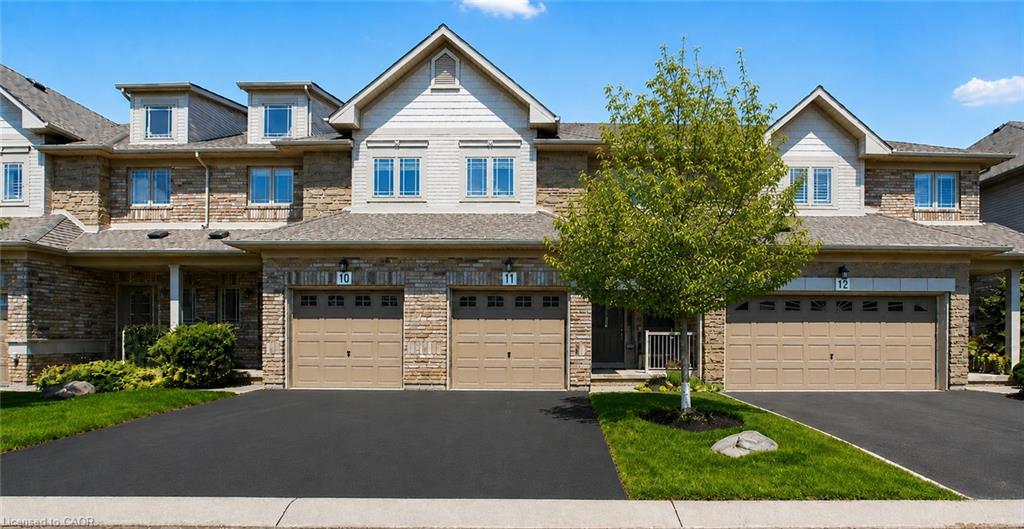
11-2169 Orchard Road,Burlington, ON L7L 7H9
Burlington, ON L7L 7H9

Description
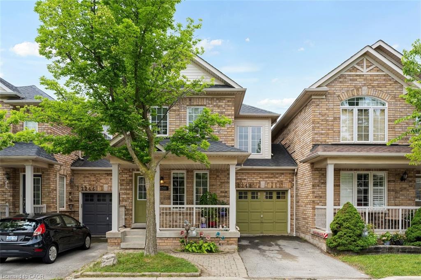
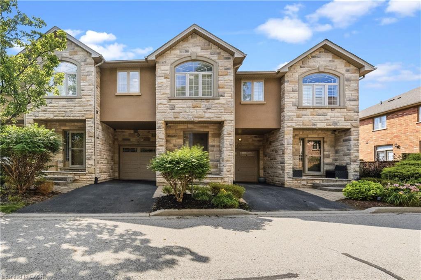
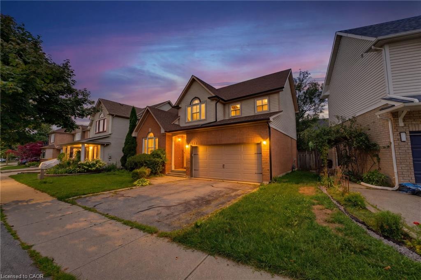
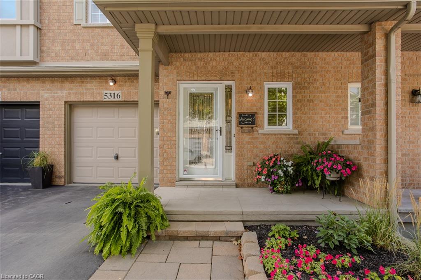
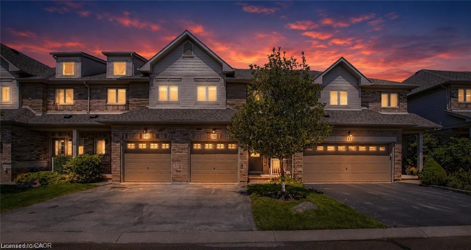
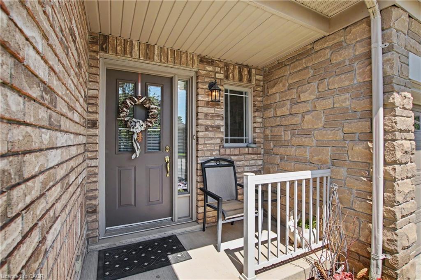
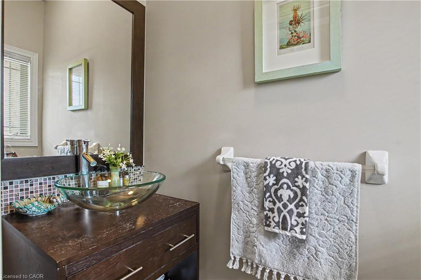
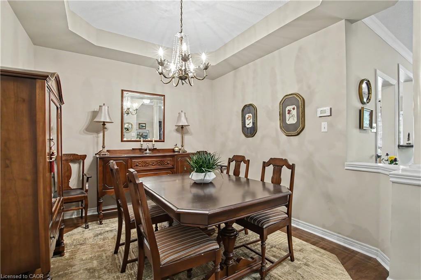
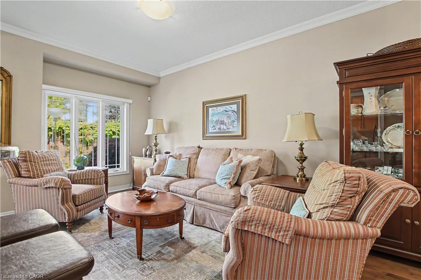
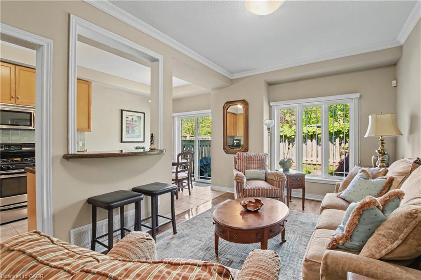
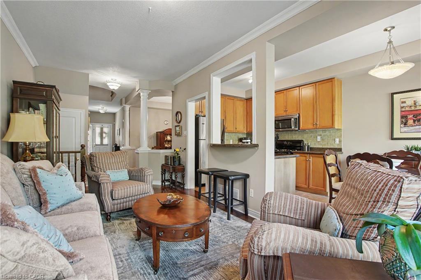
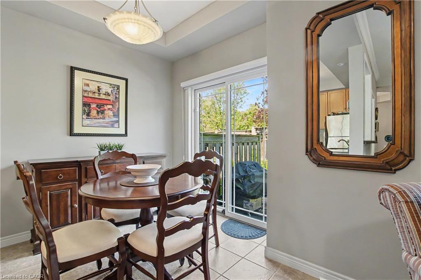
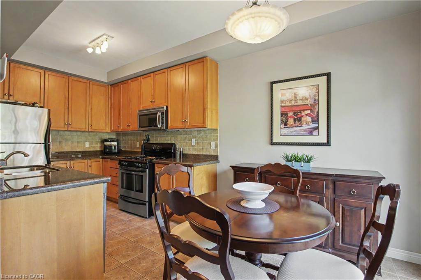
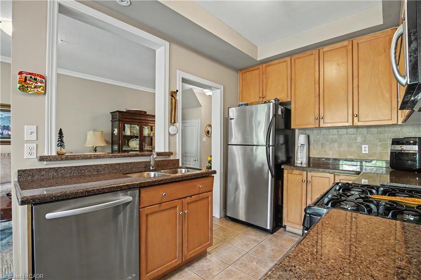
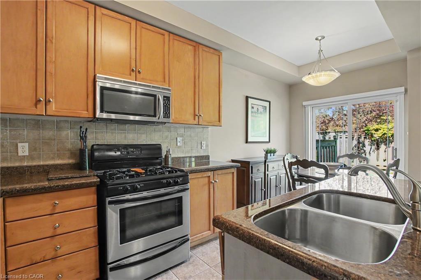
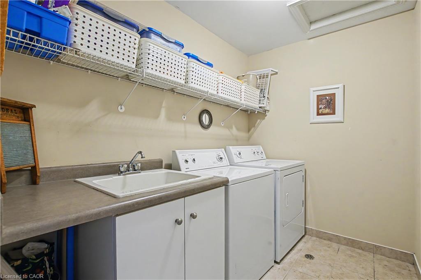
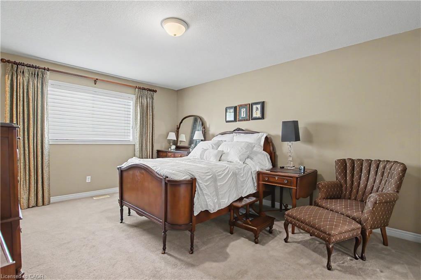
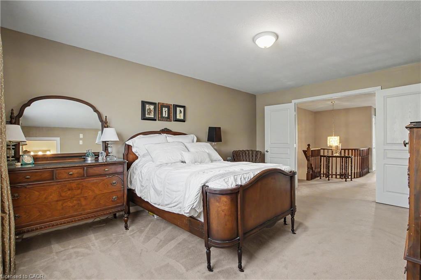
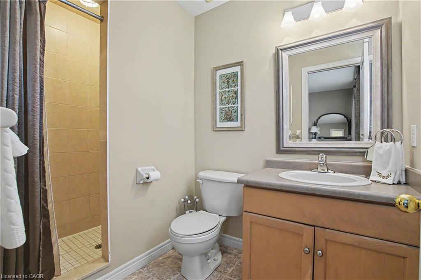
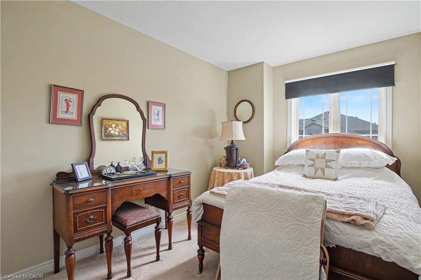
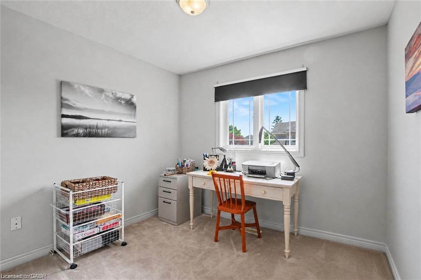
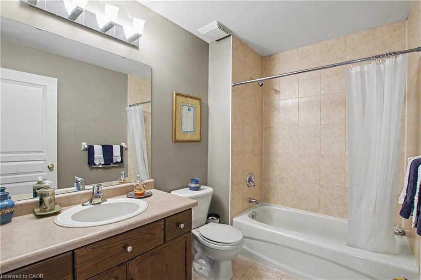
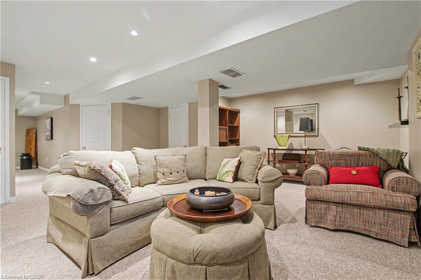
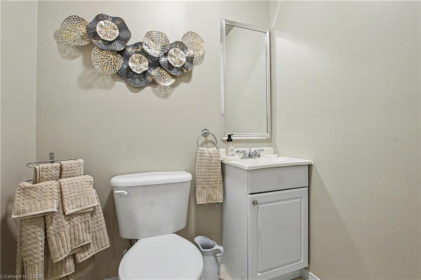
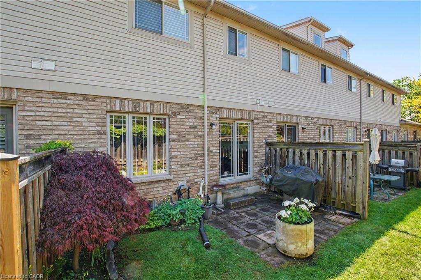
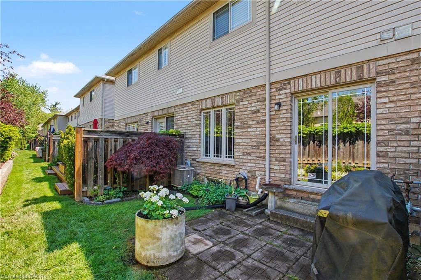
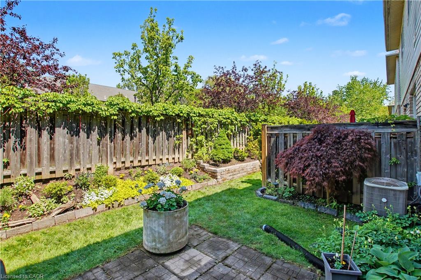
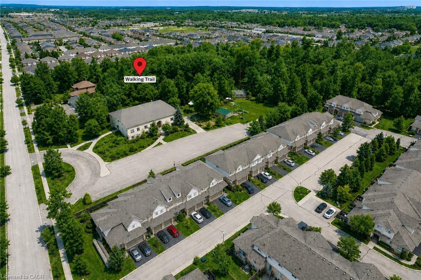
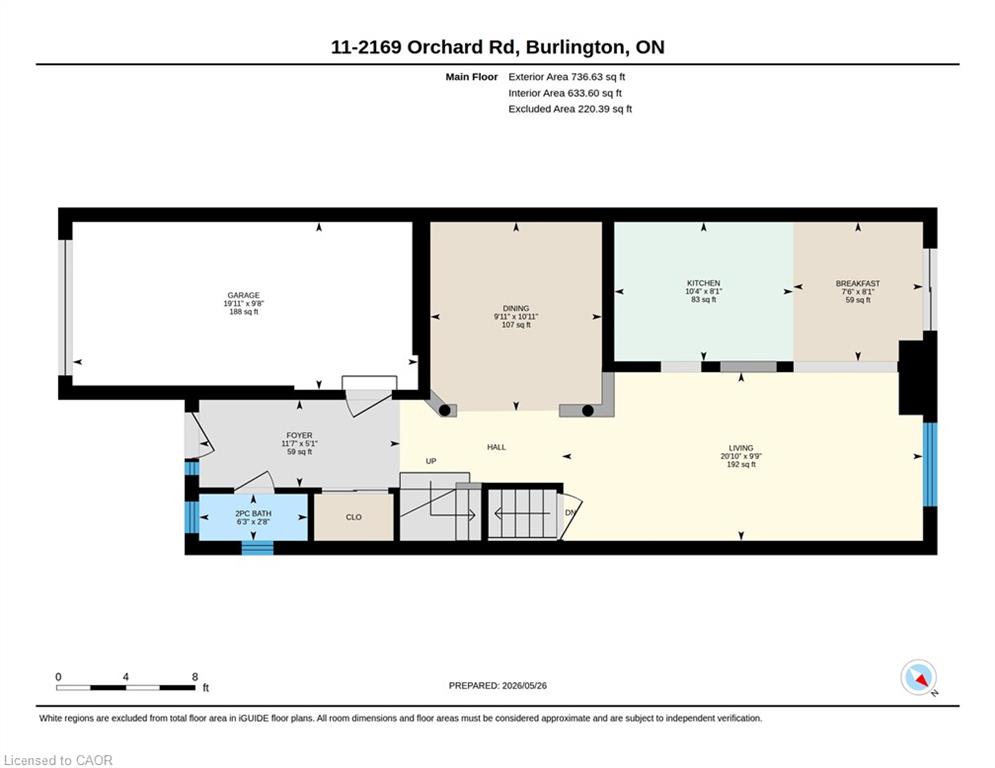
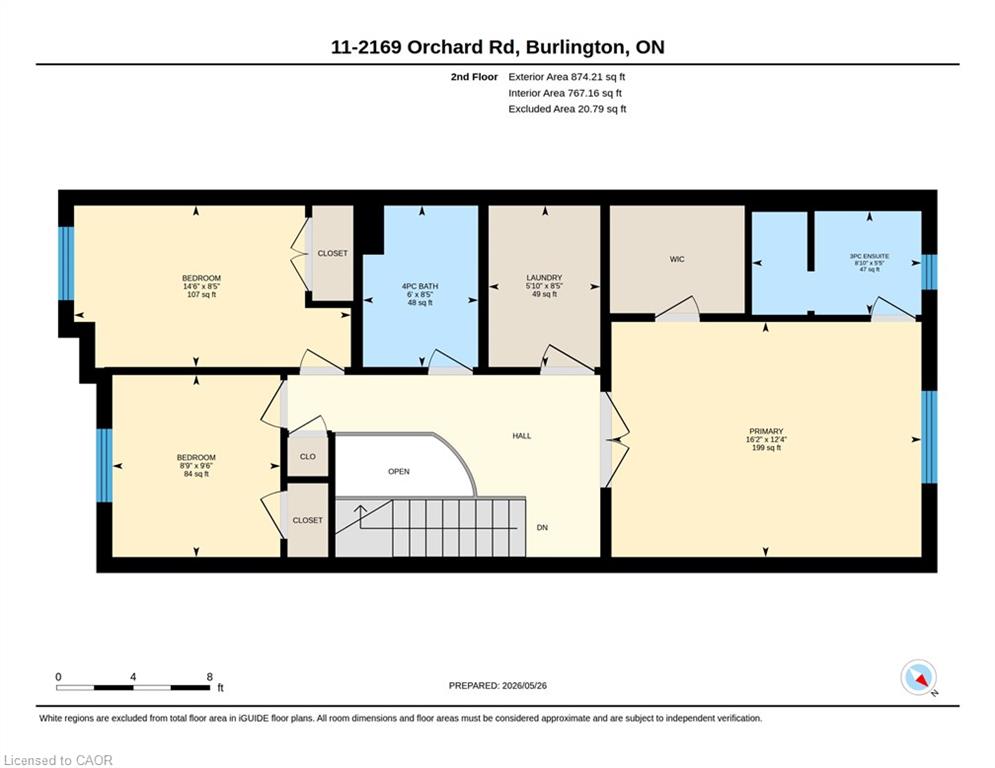
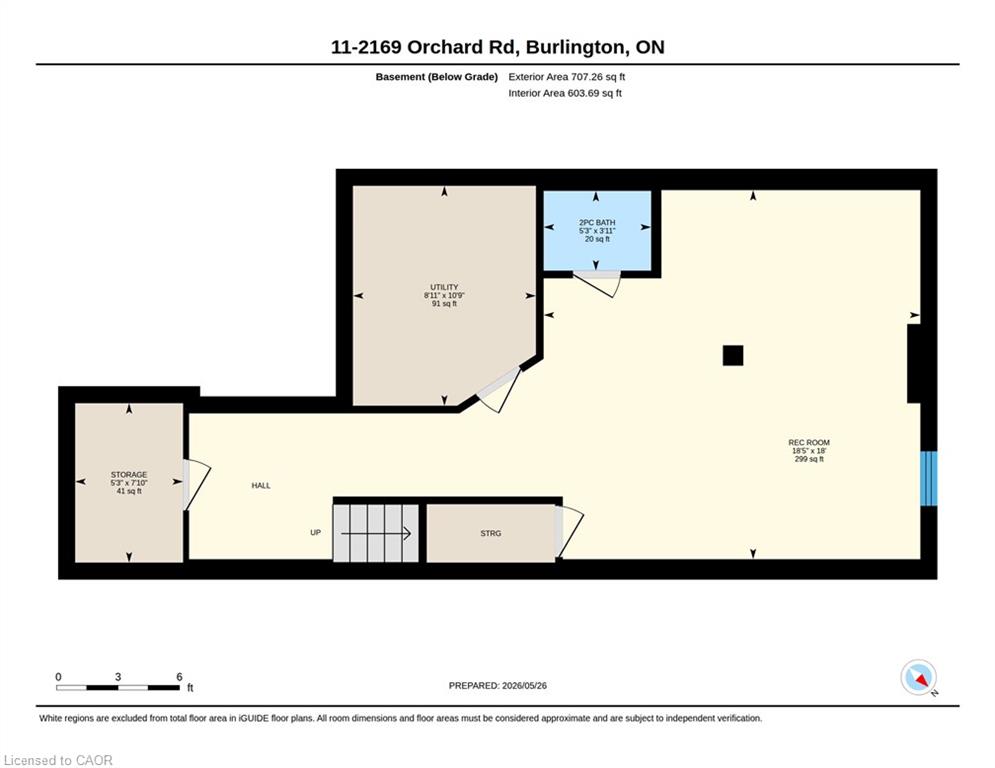
Welcome to this beautifully maintained Losani-built townhome nestled in the highly sought-after enclave of The Greystones. Features include 3 spacious bedrooms and 4 baths. 9' ceilings and hardwood flooring on the main level. The eat-in kitchen features maple cabinets, granite counters, ceramic backsplash and walkout to back patio. The separate dining room features a coffered ceiling. The primary bedroom has double door entry, a roomy walk-in closet and 3 pc ensuite. Convenient upper level laundry. The fully finished basement with cold room, powder room, and potlights adds additional living space. Inside entry to garage. Upgrades include roof, furnace, A/C, and hot water tank all in 2022. Driveway newly paved in 2026. Located in the popular Orchard community this home is steps from a scenic walking trail, top rated schools, and shopping. Don’t miss your opportunity to live in one of Burlington’s most coveted communities. Book your private showing today!
Details
| MLS # | 40849012 |
|---|---|
| Listing Type | For Sale |
| Style | Town House |
| Building Name | Greystones |
| HOA Dues | $226 |
| Sub-Type | Resale |
| Status | Active |
| Year | 2002 |
| Days On Site | 36 |
| Listing Provided By | RE/MAX Escarpment Realty Inc. | Hilda Campbell |
Features
| Bed(s) | 3 |
|---|---|
| Bath(s) | 4 Total |
| SQ Feet | 1,610 |
| Garage | 1 |
| Basement | Y |
| Story(s) | 2 |
| Zoning | RO3-258 |
Interior
| Appliances | Water Heater, Built-in Microwave, Dishwasher, Dryer, Range Hood, Refrigerator, Stove, Washer |
|---|---|
| Rooms Total | 15 |
| Interior Features | Central Vacuum, Auto Garage Door Remote(s) |
| Cooling | Central Air |
| Cooling Yes / No | No |
| Heating | Forced Air, Natural Gas |
| Heating Yes / No | Yes |
| Window Features | Window Coverings |
| Laundry Features | Laundry Room, Upper Level |
Exterior
| Lot Features | Urban, Park, Playground Nearby, Public Transit, Rec./Community Centre, Schools, Shopping Nearby |
|---|---|
| Construction Materials | Brick Veneer, Vinyl Siding |
| Roof | Asphalt Shing |
| Foundation Details | Poured Concrete |
| Patio And Porch Features | Patio, Porch |
Parking
| Garage Spaces | 1 |
|---|---|
| Parking Features | Attached Garage, Garage Door Opener, Asphalt, Inside Entry |
| Open Parking Yes / No | Yes |
| Attached Garage Yes / No | Yes |
Utilities
| Sewer | Sewer (Municipal) |
|---|
Taxes
| Tax Annual Amount | 5249 |
|---|
Area Information
| Province | ON |
|---|---|
| Region | Halton |
| City | Burlington |
| Postal Code | L7L 7H9 |
| Area | 35 Burlington |
| Subarea | 352 Orchard |
| Community Name | 352 Orchard |
| Listing VS Median (in 352 Orchard) | |
Price: $889,000 low | high Med: $774,450 sqft: 1,610 low | high Med: 1,355 $ / sqft: $552 low | high Med: $579 On site: 36 low | high Med: 24.5 | |
Request a showing
Request a showing
Contact
Learn More About This Property

| Province | ON |
|---|---|
| Region | Halton |
| City | Burlington |
| Postal Code | L7L 7H9 |
| Area | 35 Burlington |
| Subarea | 352 Orchard |
| Community Name | 352 Orchard |
| Listing VS Median (in 352 Orchard) | |
Price: $889,000 low | high Med: $774,450 sqft: 1,610 low | high Med: 1,355 $ / sqft: $552 low | high Med: $579 On site: 36 low | high Med: 24.5 | |