106 Memorial Drive,Brantford, ON N3R 5S3
Brantford, ON N3R 5S3

Description
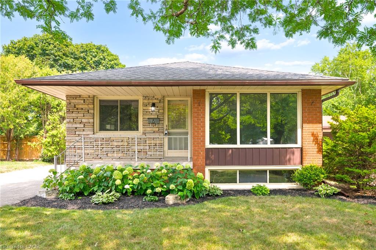
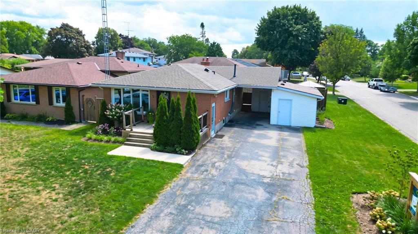
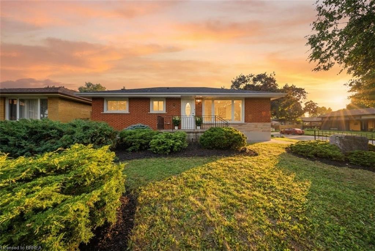
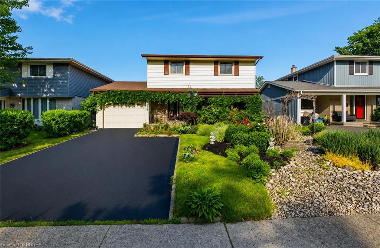
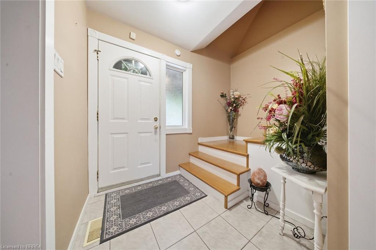
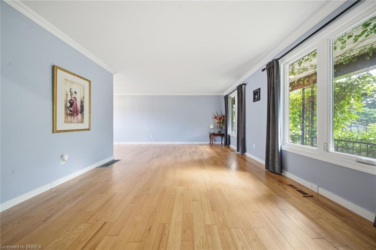
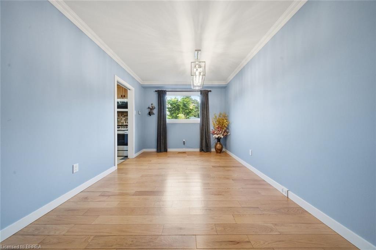
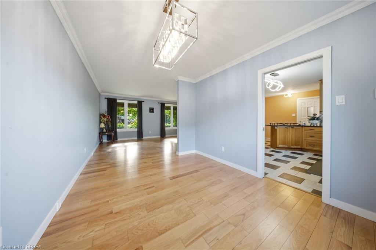
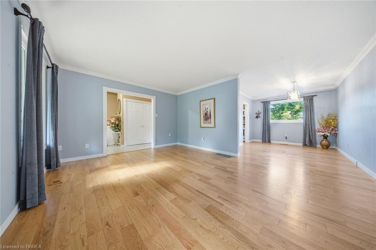
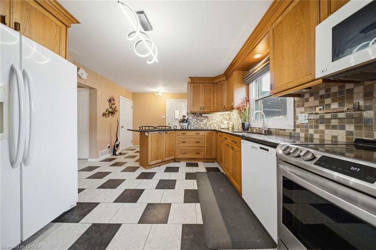
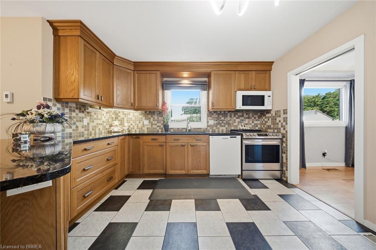
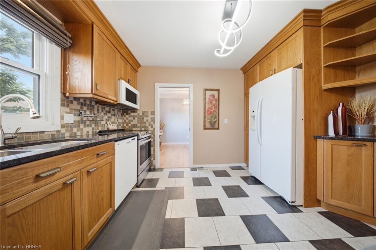
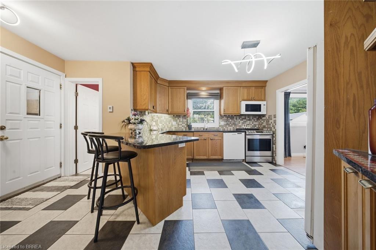
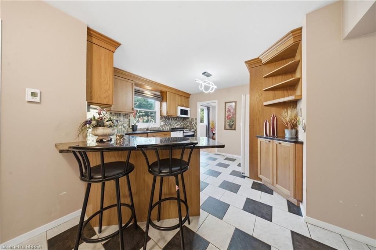
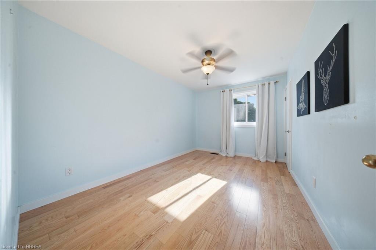
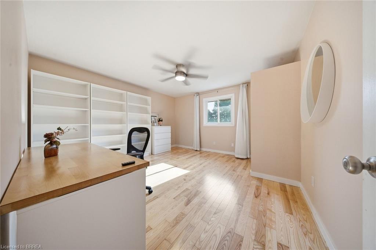
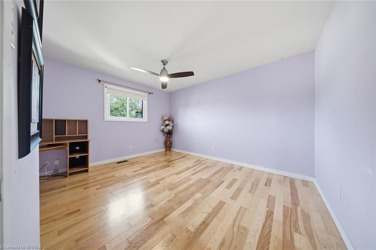
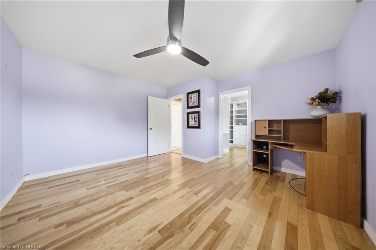
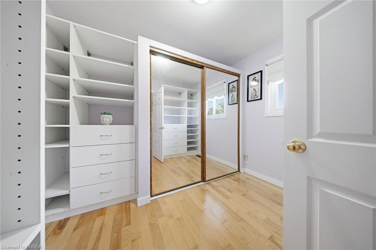
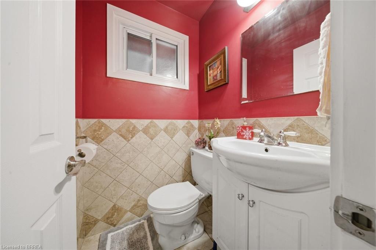
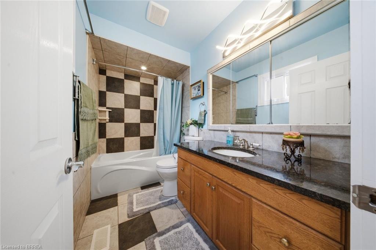
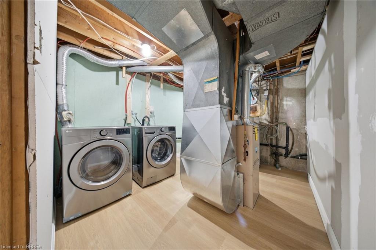
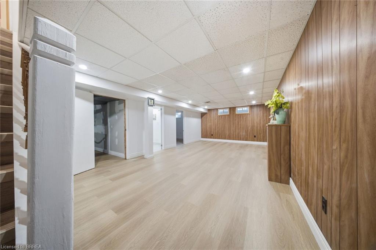
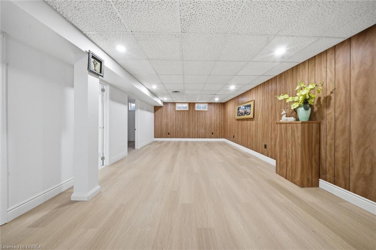
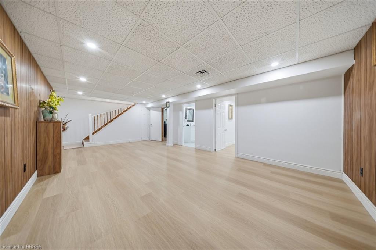
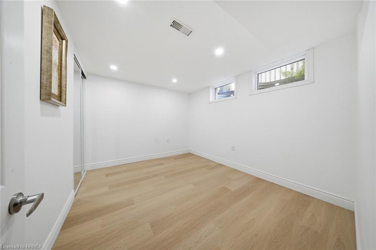
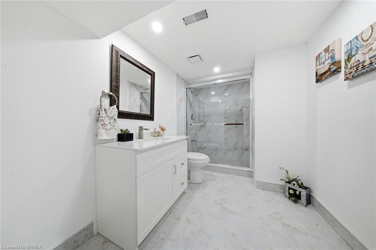
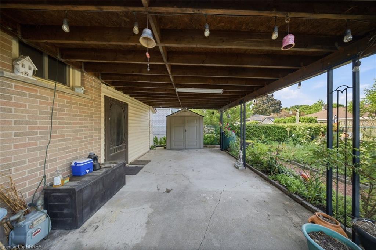
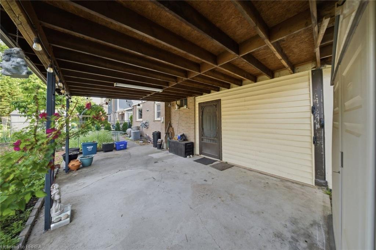
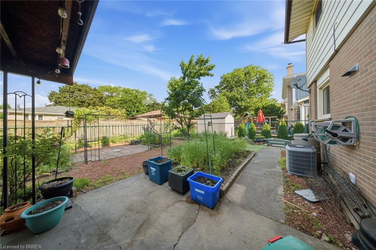
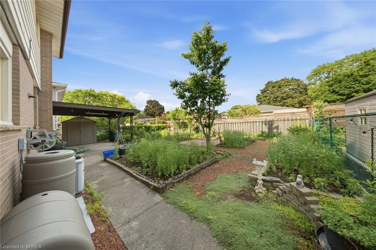
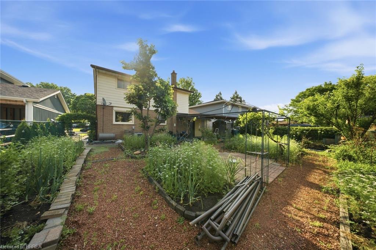
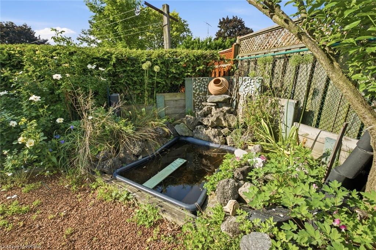
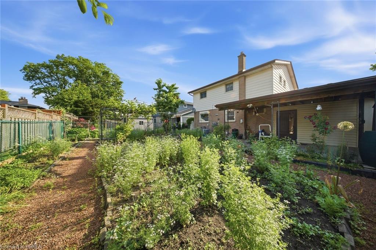
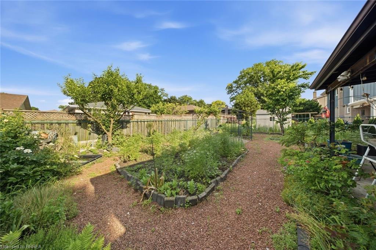
Welcome to 106 Memorial Drive, Brantford! Nestled in one of Brantford's desirable family-friendly neighborhoods, this charming two-story home offers the perfect blend of comfort ,style and functionality. Step inside to a welcoming ceramic-tiled foyer that leads to elegant hardwood flooring throughout the main living areas. The bright and spacious kitchen features granite countertops, heated flooring, a convenient breakfast bar, and plenty of workspace, making it ideal for everyday and entertaining. Enjoy family gatherings in the formal dining room, highlighted by large windows that overlook the beautifully landscaped backyard gardens. Step outside to the covered patio, the perfect spot to relax and enjoy the outdoors through every season. The second level offers 3 generous bedrooms and a well-appointed 3-piece bathroom with heated flooring. The spacious primary bedroom includes a large walk-in dressing room, which could easily be converted into a fourth bedroom or home office to suit your needs. the newly renovated basement adds valuable living space, perfect for a recreation room, gym and additional bedroom with full bathroom. Outside, you'll fall in love with the award-winning waterwise landscaping. The fully fenced backyard provides privacy and plenty of space for children, pets and entertaining. Additional features include an enclosed carport/garage (30'x12') covered outdoor living area, and a location thats just minutes from schools, the Wayne Gretzky Sports Centre, shopping, parks and all major amenities
Details
| MLS # | 40851353 |
|---|---|
| Listing Type | For Sale |
| Style | House |
| Sub-Type | Resale |
| Status | Active |
| Days On Site | 26 |
| Listing Provided By | Century 21 Heritage House Ltd | Kan Dhillon |
Features
| Bed(s) | 4 |
|---|---|
| Bath(s) | 3 Total |
| SQ Feet | 1,523 |
| Garage | 1 |
| Basement | Y |
| Story(s) | 2 |
| Zoning | R1B |
| Acreage | 0.11 |
Interior
| Appliances | Dishwasher, Dryer, Refrigerator, Stove, Washer |
|---|---|
| Rooms Total | 11 |
| Cooling | Central Air |
| Cooling Yes / No | No |
| Heating | Forced Air, Natural Gas |
| Heating Yes / No | Yes |
| Laundry Features | Lower Level |
Exterior
| Exterior Features | Privacy, Private Entrance |
|---|---|
| Lot Features | Urban, Highway Access, Hospital, Park, Place of Worship, Schools, Shopping Nearby, Trails |
| Construction Materials | Aluminum Siding, Brick, Metal/Steel Siding, Vinyl Siding, Wood Siding |
| Roof | Asphalt Shing |
| Foundation Details | Poured Concrete |
| Patio And Porch Features | Porch |
Parking
| Garage Spaces | 1 |
|---|---|
| Parking Features | Attached Garage |
| Open Parking Yes / No | Yes |
| Attached Garage Yes / No | Yes |
Utilities
| Sewer | Sewer (Municipal) |
|---|
Taxes
| Tax Annual Amount | 3650 |
|---|
Area Information
| Province | ON |
|---|---|
| Region | Brantford |
| City | Brantford |
| Postal Code | N3R 5S3 |
| Area | 2010 Brierpark | Greenbrier |
| Subarea | 2012 Fairview | Greenbrier |
| Community Name | 2012 Fairview/Greenbrier |
| Listing VS Median (in 2012 Fairview/Greenbrier) | |
Price: $649,900 low | high Med: $519,900 sqft: 1,523 low | high Med: 956 $ / sqft: $427 low | high Med: $544 On site: 26 low | high Med: 72 | |
Request a showing
Request a showing
Contact
Learn More About This Property

| Province | ON |
|---|---|
| Region | Brantford |
| City | Brantford |
| Postal Code | N3R 5S3 |
| Area | 2010 Brierpark | Greenbrier |
| Subarea | 2012 Fairview | Greenbrier |
| Community Name | 2012 Fairview/Greenbrier |
| Listing VS Median (in 2012 Fairview/Greenbrier) | |
Price: $649,900 low | high Med: $519,900 sqft: 1,523 low | high Med: 956 $ / sqft: $427 low | high Med: $544 On site: 26 low | high Med: 72 | |