1042 River Road,Haldimand, ON N0A 1E0
Haldimand, ON N0A 1E0


Description
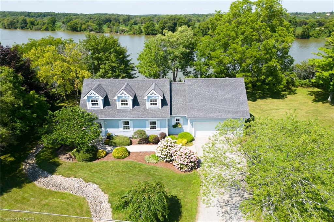
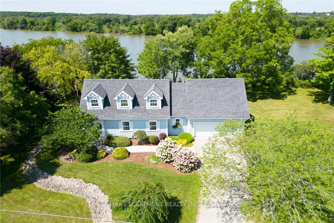
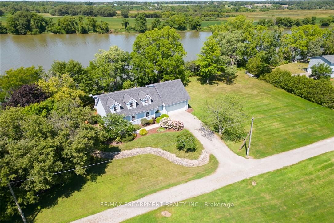
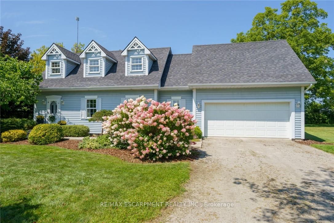
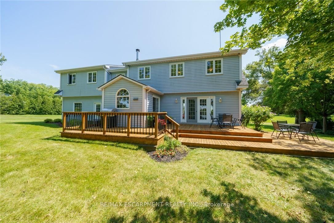
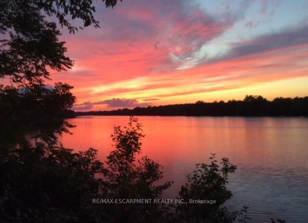
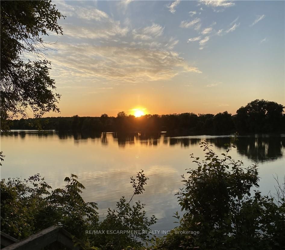
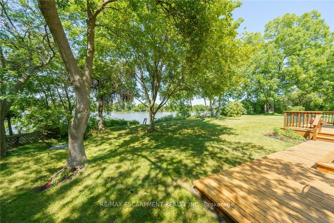
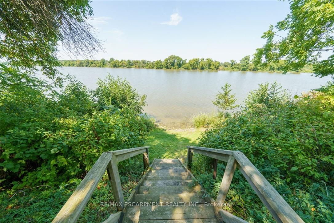
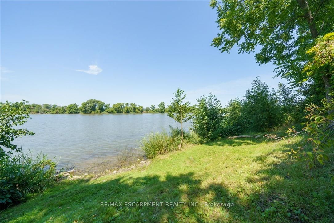
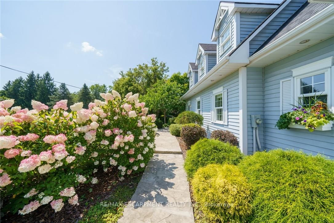
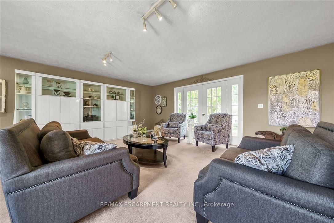
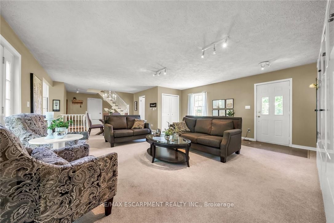
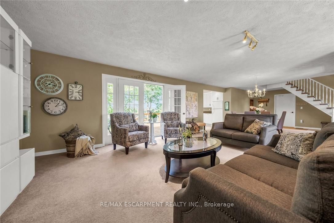
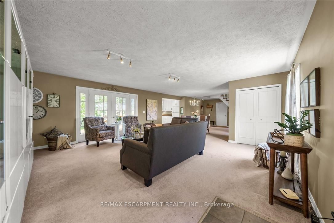
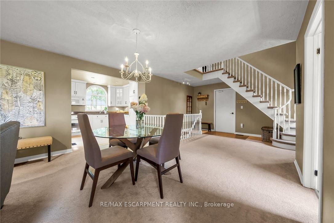
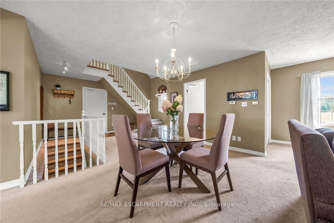
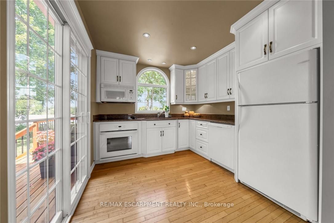
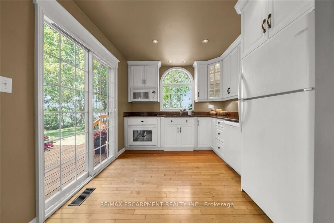
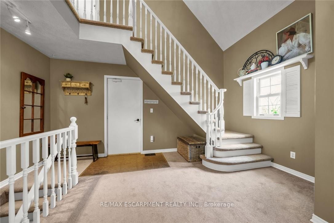
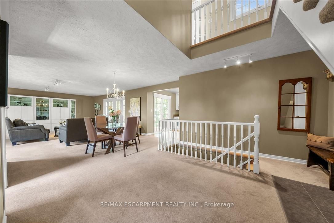
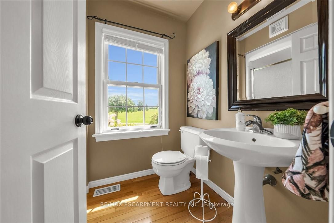
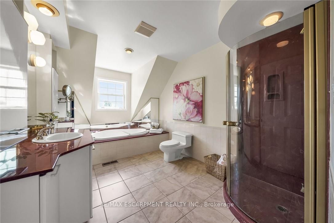
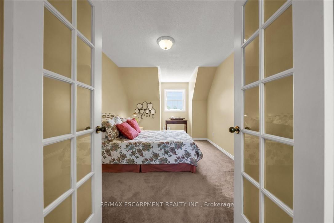
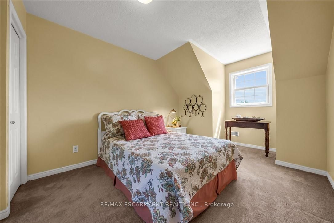
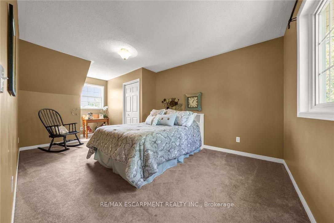
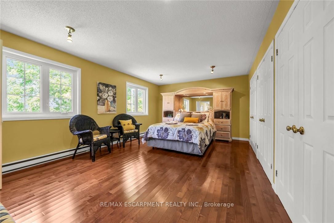
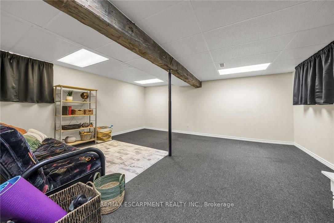
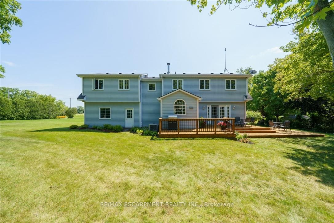
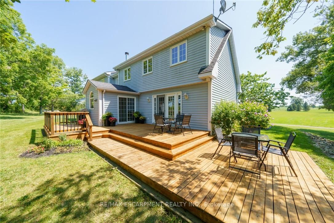
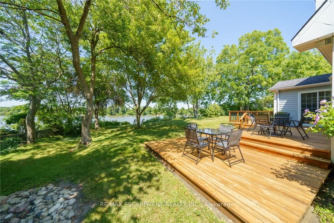
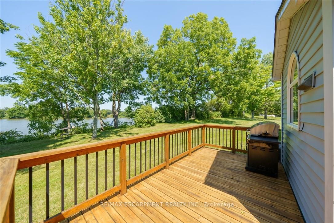
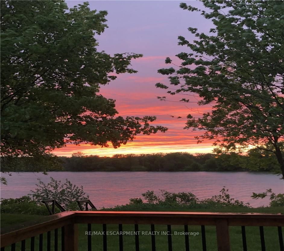
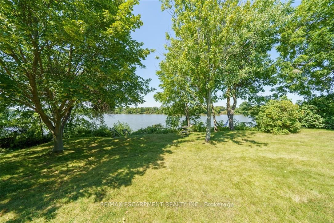
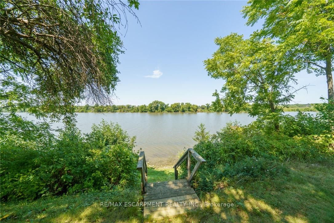
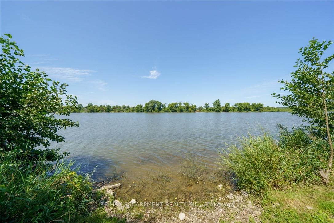
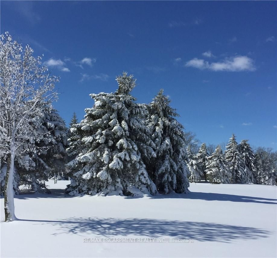
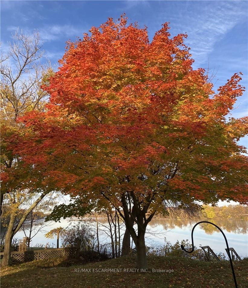
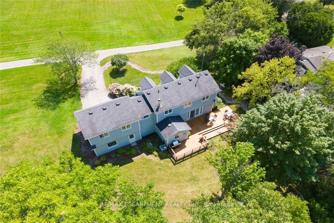
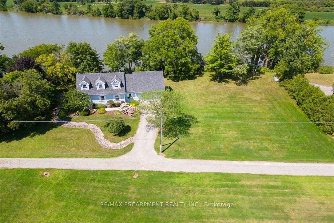
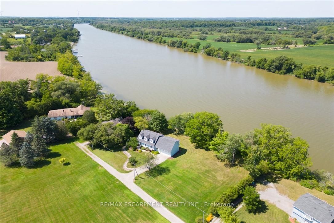
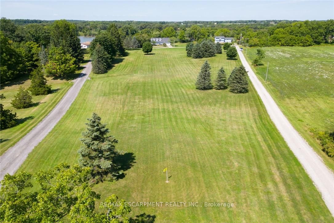
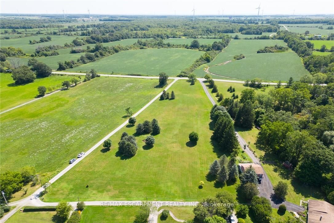
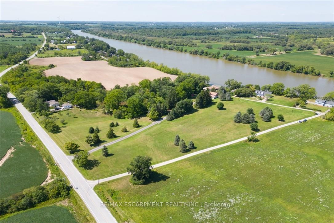
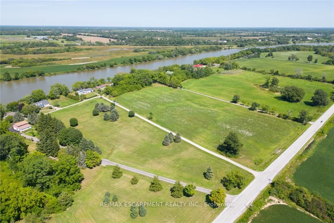
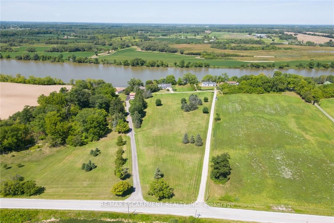
Spectacular waterfront property enjoying 186ft of coveted low profile/easy access Grand River frontage incs over 22 miles of navigable waterway at your doorstep. Savour tranquil views of the meandering Grand enjoying views of undisturbed natural lands across deep/wide portion of river - the ultimate venue for boating, waterskiing, canoeing, kayaking or fishing - wildlife & exotic waterfowl sanctuary. Follow flag stone walk-way accented with beautiful landscaping to front entry of updated 2 storey Cape Cod style home boasting over 1900sf of open concept living/dining area offering oversized water-view windows - continues to modern kitchen sporting ample cabinetry + walk-out to private 10x20 river facing deck, 3pc bath & convenient direct garage entry. Multiple classic dormers ensure an abundance of natural light flooding the spacious upper level incs roomy hallway, elegant primary bedroom enhanced with 2 river-view windows & 4 double door closets + 2 additional bedrooms. Easy access staircase provides entry to 874sf lower level/basement introduces rec/family room, laundry/utility room + handy storage area. Incs 3 parcels with separate ARN's - new government legislature may allow for potential future lot severance - sufficient area for auxiliary dwelling (ADU), tiny house or outbuilding/barnette. Relaxing 30/40 min commute to Hamilton, Brantford & Hwy 403 - 10 mins SW of Cayuga - less than 120 mins south of GTA. Extras - furnace-2014, AC-2023, c/vac, new vinyl windows-2024, roof shingles-2008, appliances, 2000 gal. cistern + septic. Unbeatable combination of incredible lot size & substantial water frontage. Life is "Grander" on the "Grand"!
Details
| MLS # | X13011370 |
|---|---|
| Listing Type | For Sale |
| Style | House |
| Sub-Type | Resale |
| Status | Price Change |
| Year | 0 |
| Days On Site | 125 |
| Listing Provided By | RE/MAX ESCARPMENT REALTY INC. | X13011370 184005 |
Features
| Bed(s) | 3 |
|---|---|
| Bath(s) | 2 |
| Garage | 2 |
| Basement | Y |
| Story(s) | 2 |
| Acreage | 1.38 |
| Water Front | Direct |
| Property View | River, Water |
Interior
| Interior Features | Auto Garage Door Remote, Central Vacuum, Sump Pump |
|---|---|
| Cooling | Central Air |
| Heat Source | Oil |
| Fireplace Yes / No | No |
Exterior
| Roof | Asphalt Shingle |
|---|---|
| Foundation Details | Poured Concrete |
| Topography | Level, Partially Cleared, Wooded/Treed |
| Water View | Direct |
| Waterfront Features | River Access, River Front, Waterfront-Deeded Access |
| View | River, Water |
| Construction Materials | Vinyl Siding |
Parking
| Garage Yes / No | Yes |
|---|---|
| Parking Features | Private Double |
Utilities
| Sewer | Septic |
|---|
Taxes
| Tax Annual Amount | 6866.61 |
|---|---|
| Tax Legal Description | PT S PT LT 22-23 CON 3 SOUTH CAYUGA AS IN HC162458 & PT 7-8 18R2794 EXCEPT PT 1 18R3114; S/T HC172038; HALDIMAND COUNTY |
| Tax Year | 2025 |
Other
| Docking Type | None |
|---|
Area Information
| Province | ON |
|---|---|
| Region | Haldimand |
| City | Haldimand |
| Postal Code | N0A 1E0 |
| Area | Haldimand |
| Listing VS Median (in N0A 1E0) | |
Price: $899,900 low | high Med: $0 On site: 125 low | high Med: | |
Request a showing
Request a showing
Contact
Learn More About This Property

| Province | ON |
|---|---|
| Region | Haldimand |
| City | Haldimand |
| Postal Code | N0A 1E0 |
| Area | Haldimand |
| Listing VS Median (in N0A 1E0) | |
Price: $899,900 low | high Med: $0 On site: 125 low | high Med: | |