

104 Dunham Street,Carleton Place, ON K7C 4M8
Carleton Place, ON K7C 4M8
















Description
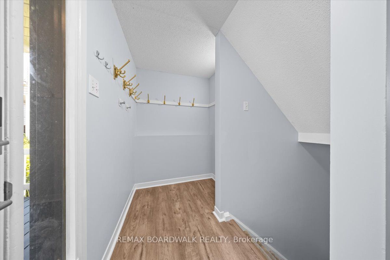
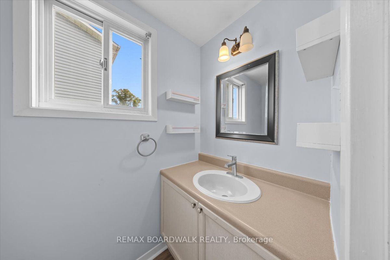
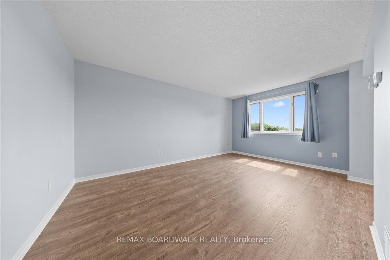
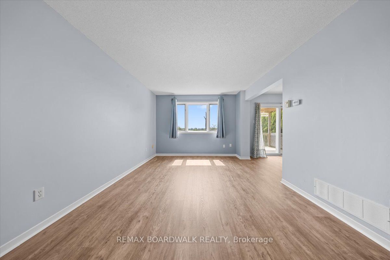
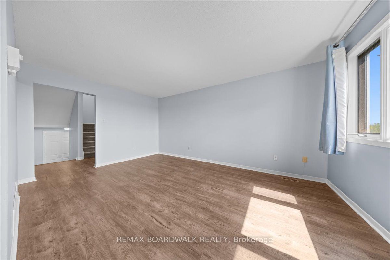
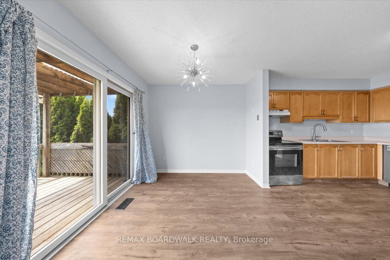
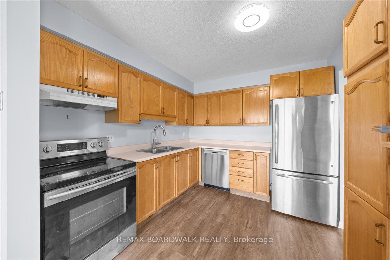
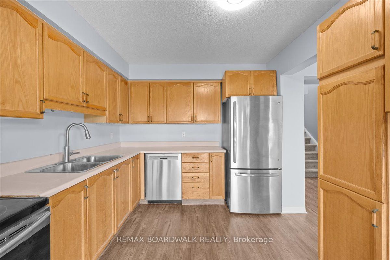
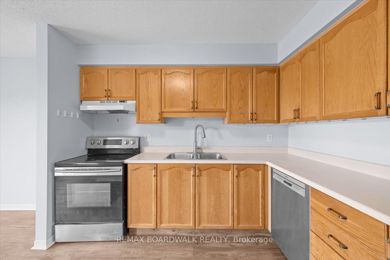
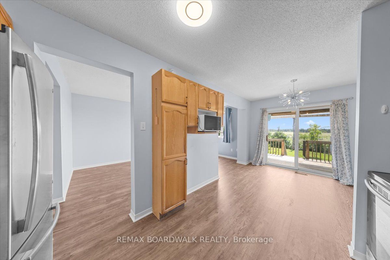
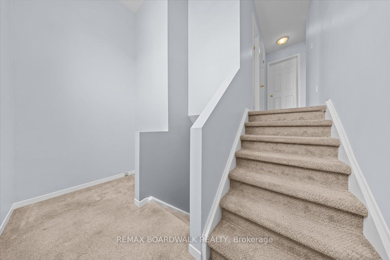
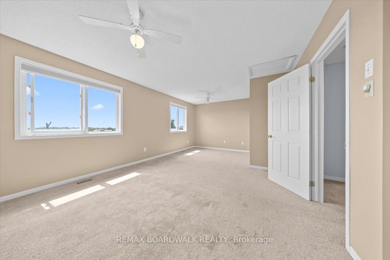
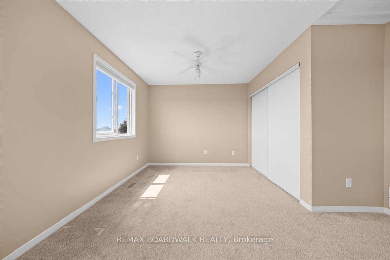
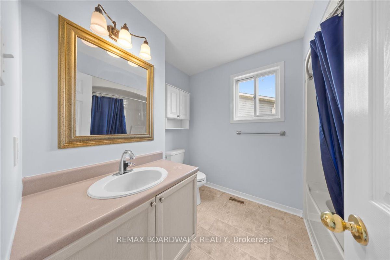
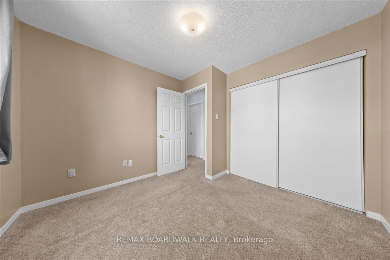
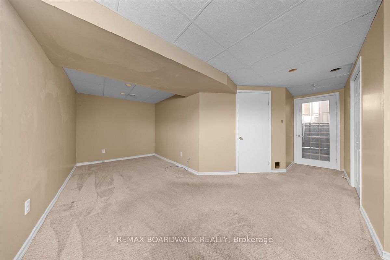
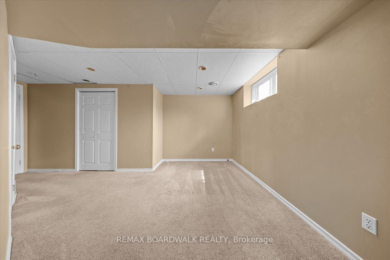
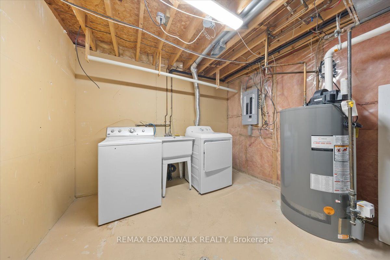
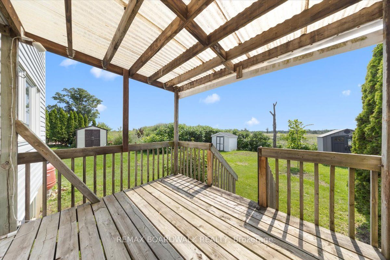
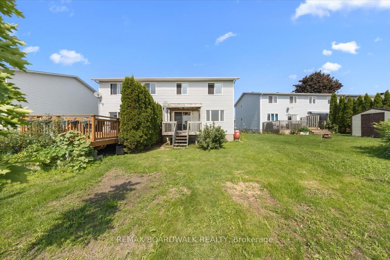
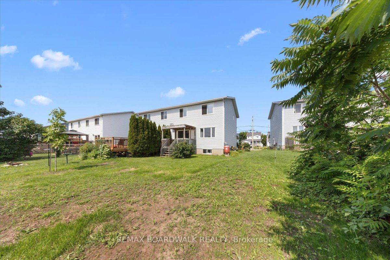
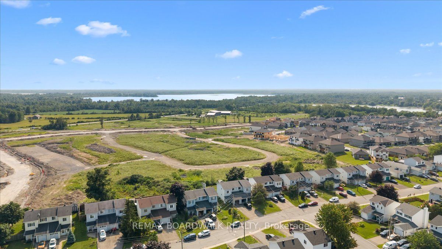
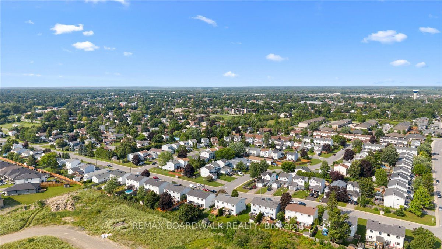
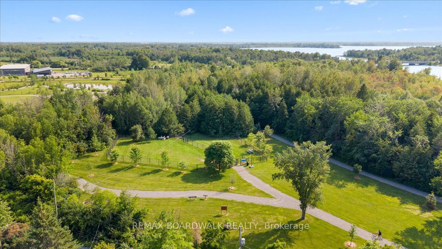
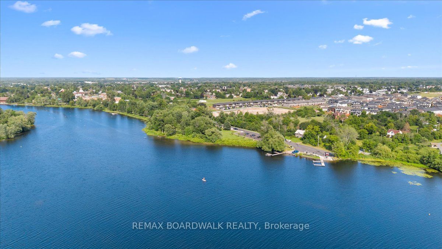
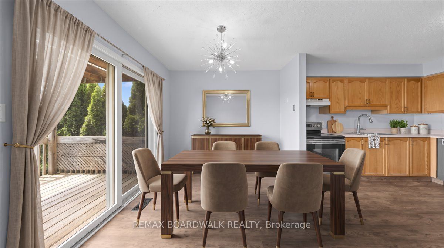
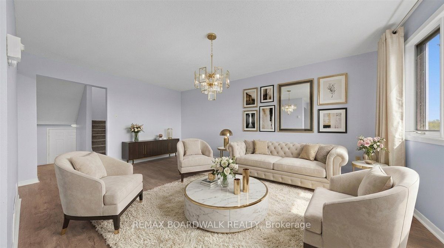
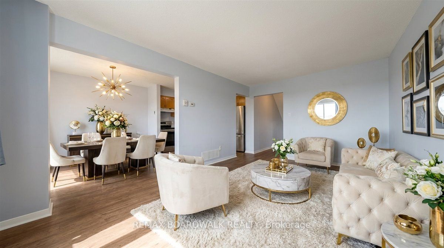
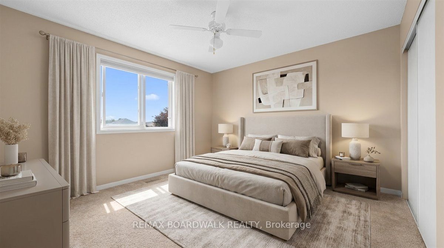
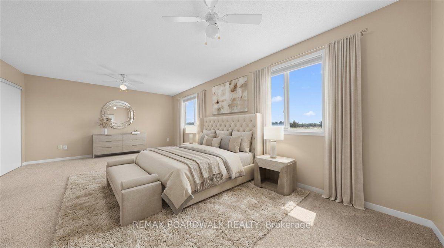
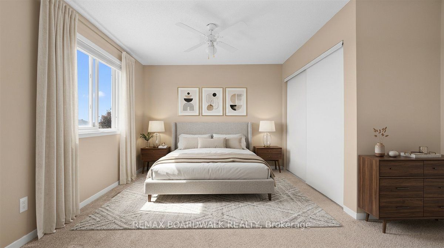
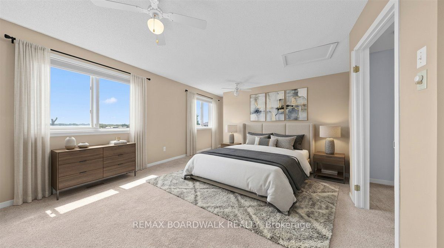
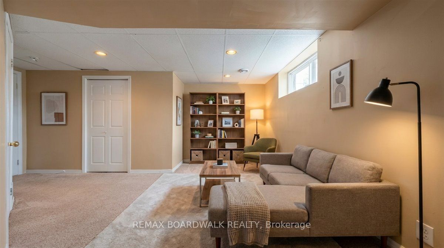
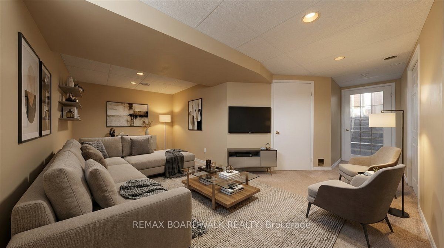
Welcome to your next chapter in one of the area's most established and family-friendly neighbourhoods. This charming 2-bedroom,(originally a 3 bedroom home) 2-bathroom home offers comfortable living, a peaceful setting, and an incredible outdoor space that's sure to become your favourite place to unwind. Inside, you'll find a bright and functional layout filled with natural light, offering inviting living spaces that are both practical and easy to personalize. Whether you're starting out, downsizing, or looking for a home with room to enjoy both indoors and out, this property delivers the perfect balance of comfort and simplicity. Step outside and discover one of this home's standout features-a spacious, beautifully maintained backyard with plenty of room for children to play, pets to roam, gardening, entertaining, or simply relaxing in your own private retreat. Opportunities to enjoy outdoor living like this are becoming increasingly rare. Nestled in a quiet, mature neighbourhood known for its sense of community, this home offers a slower pace of life while keeping you close to everything you need. Enjoy easy access to Riverside Park, the local dog park, walking trails, schools, shopping, restaurants, and everyday amenities. Whether you're enjoying a morning walk along the river, launching your canoe for an afternoon paddle, or spending time with family at the park, you'll appreciate the lifestyle this location provides. Cute, welcoming, and full of potential, this is a wonderful opportunity for first-time buyers, downsizers, small families, or investors looking to own in one of the community's desirable and established neighbourhoods.
Details
| MLS # | X13606438 |
|---|---|
| Listing Type | For Sale |
| Style | House |
| Sub-Type | Resale |
| Status | New |
| Year | 0 |
| Days On Site | 27 |
| Listing Provided By | REMAX BOARDWALK REALTY | X13606438 501505 |
Features
| Bed(s) | 3 |
|---|---|
| Bath(s) | 2 |
| Garage | 1 |
| Basement | Y |
| Story(s) | 2 |
| Acreage | 0.08 |
| Water Front | None |
Interior
| Interior Features | Workbench |
|---|---|
| Cooling | Central Air |
| Heat Source | Gas |
| Fireplace Yes / No | No |
Exterior
| Exterior Features | Deck, Porch |
|---|---|
| Roof | Asphalt Shingle |
| Foundation Details | Concrete |
| Construction Materials | Vinyl Siding |
| Security Features | Smoke Detector |
Parking
| Garage Yes / No | Yes |
|---|---|
| Parking Features | Private |
Utilities
| Sewer | Sewer |
|---|
Taxes
| Tax Annual Amount | 3169 |
|---|---|
| Tax Assessed Value | 234000 |
| Tax Legal Description | PT LT 13 CON 11 BECKWITH PT 4, 27R5677 ; TOWN OF CARLETON PLACE |
| Tax Year | 2026 |
Area Information
| Province | ON |
|---|---|
| Region | Lanark |
| City | Carleton Place |
| Postal Code | K7C 4M8 |
| Area | 909 Carleton Place |
| Listing VS Median (in K7C 4M8) | |
Price: $439,000 low | high Med: $0 On site: 27 low | high Med: | |
Request a showing
Request a showing
Contact
Learn More About This Property

| Province | ON |
|---|---|
| Region | Lanark |
| City | Carleton Place |
| Postal Code | K7C 4M8 |
| Area | 909 Carleton Place |
| Listing VS Median (in K7C 4M8) | |
Price: $439,000 low | high Med: $0 On site: 27 low | high Med: | |
