10 Kopperfield Lane,Hamilton, ON L0R 1W0
Hamilton, ON L0R 1W0

Description
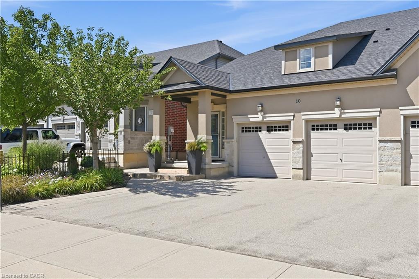
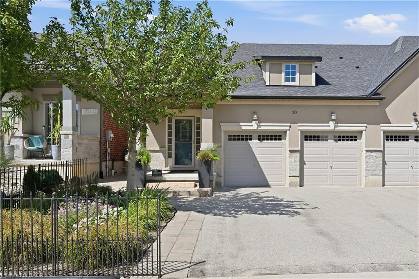
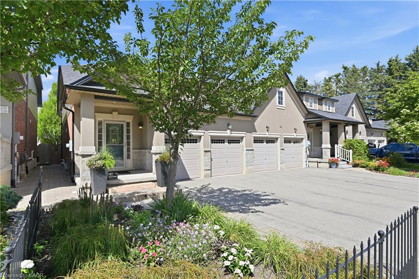
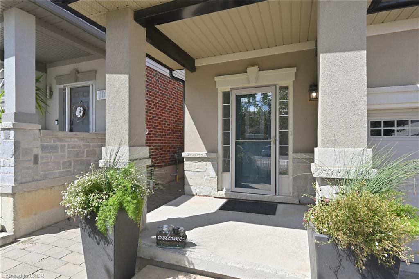
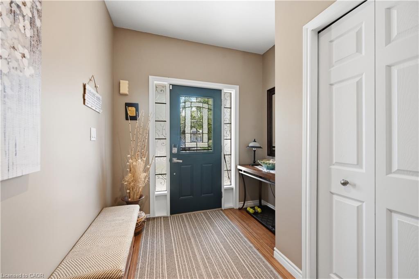
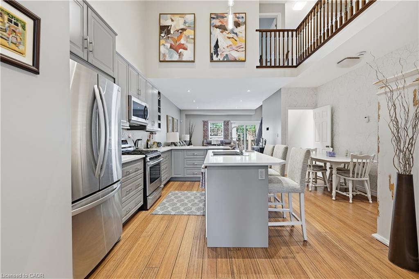
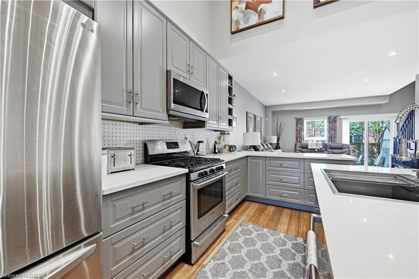
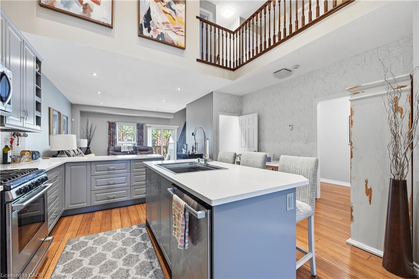
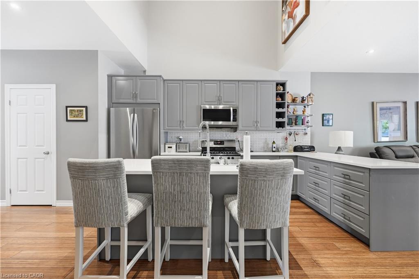
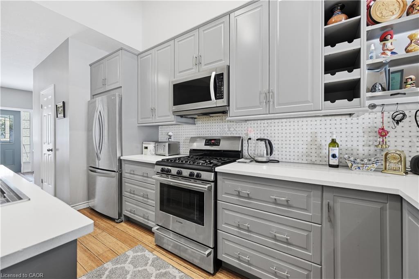
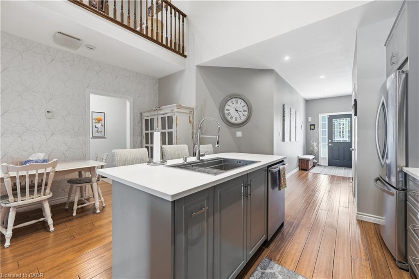
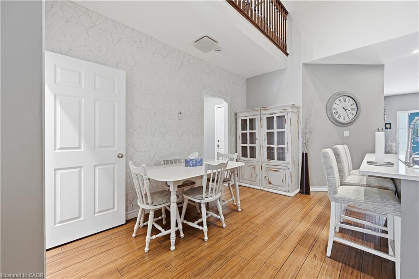
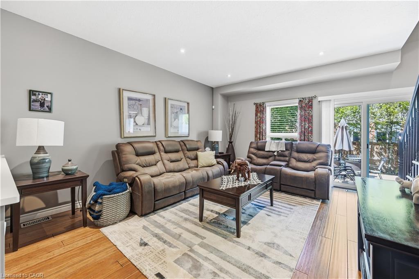
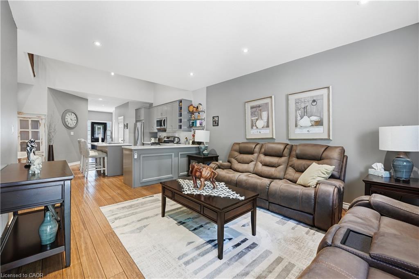
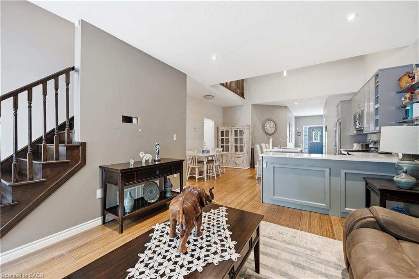
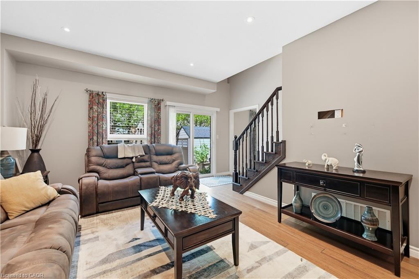
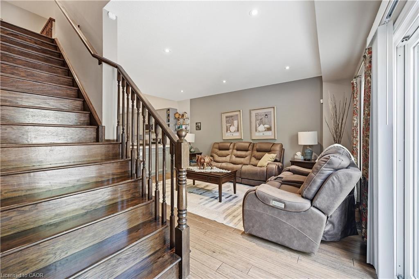
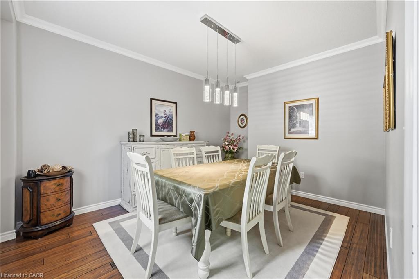
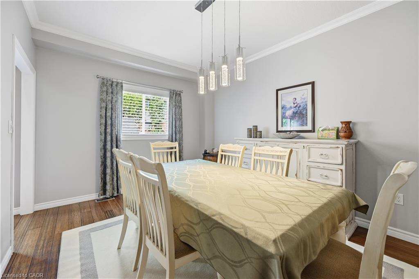
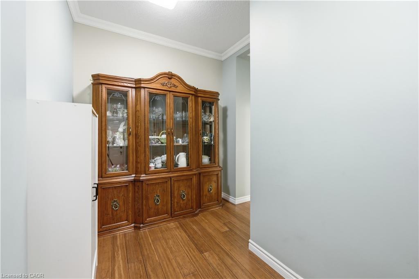
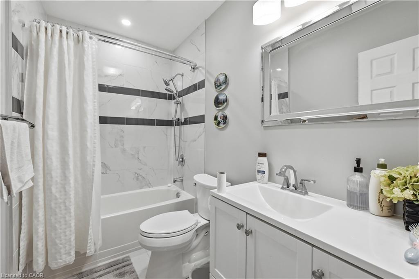
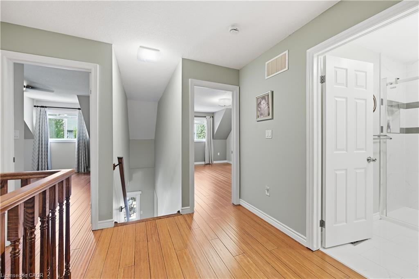
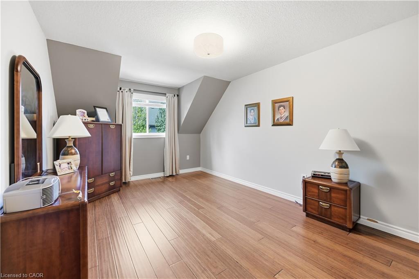
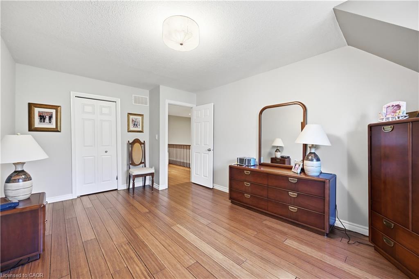
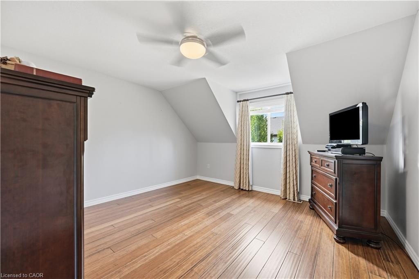
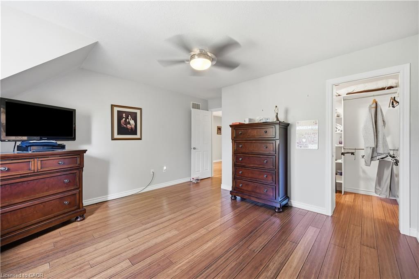
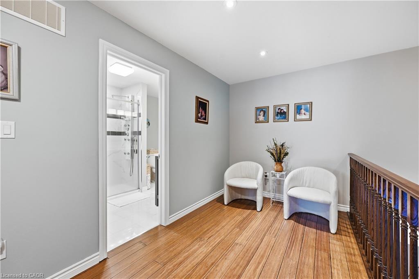
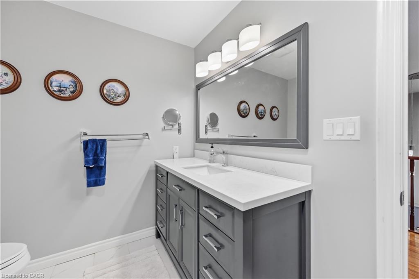
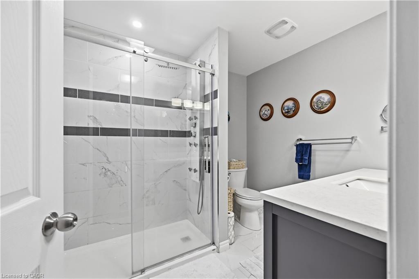
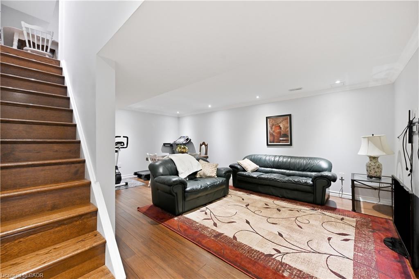
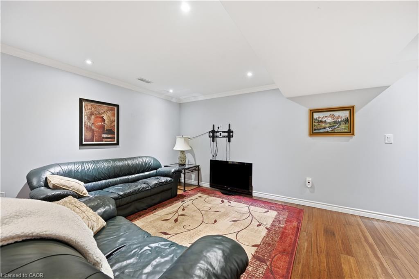
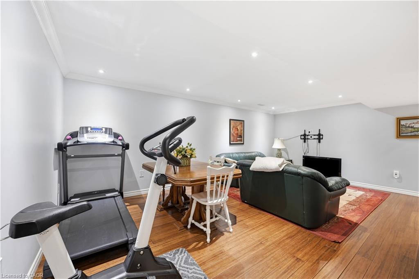
Welcome to luxury living in Glanbrook's most sought-after neighborhood! This executive freehold townhome perfectly blends sophisticated design with completely maintenance-free living. The main floor boasts an airy, open-concept layout featuring premium finishes, abundant natural light, and ample space for both upscale entertaining and daily family life. Upstairs, discover two generously sized bedrooms and a beautifully appointed bathroom, providing comfort. Main floor also has full bathroom. In the basement you will find generously sized family room/workout space, a third bedroom, a fully finished laundry space and another full bath room. Parking is a breeze with a rare double-car garage and a matching double-car driveway, accommodating up to four vehicles. Step outside into your private backyard oasis, complete with a stunning interlocked patio and professional, zero-maintenance landscaping all aroundallowing you to enjoy your weekends without the hassle of yard work. Situated in a highly desirable community close to top-rated schools, parks, shopping, and easy highway access, this turnkey property offers an unparalleled lifestyle. Don't miss your chance to call this pristine luxury home your own!
Details
| MLS # | 40852187 |
|---|---|
| Listing Type | For Sale |
| Style | Town House |
| Sub-Type | Resale |
| Status | Active |
| Year | 2014 |
| Days On Site | 20 |
| Listing Provided By | Revel Realty Inc. | Robby Mccoleman |
Features
| Bed(s) | 3 |
|---|---|
| Bath(s) | 3 Total |
| SQ Feet | 1,500 |
| Garage | 2 |
| Basement | Y |
| Story(s) | 1 |
| Zoning | RM2-261 |
| Acreage | 0.07 |
| Golf Course | Yes |
Interior
| Appliances | Water Heater, Built-in Microwave, Dishwasher, Dryer, Gas Oven/Range, Microwave, Range Hood, Refrigerator, Washer |
|---|---|
| Rooms Total | 13 |
| Interior Features | Central Vacuum, Auto Garage Door Remote(s), Central Vacuum Roughed-in |
| Cooling | Central Air |
| Cooling Yes / No | No |
| Heating | Forced Air, Natural Gas |
| Heating Yes / No | Yes |
| Window Features | Window Coverings |
| Laundry Features | In Basement |
Exterior
| Exterior Features | Landscaped |
|---|---|
| Lot Features | Urban, Rectangular, Airport, Arts Centre, Business Centre, Near Golf Course, Highway Access, Hospital, Landscaped, Library, Open Spaces, Park, Place of Worship, Playground Nearby, Public Transit, Ravine, School Bus Route, Schools, Shopping Nearby |
| Construction Materials | Stone, Stucco, Vinyl Siding |
| Roof | Asphalt Shing |
| Foundation Details | Poured Concrete |
| Patio And Porch Features | Patio, Porch |
| Security Features | Carbon Monoxide Detector, Smoke Detector |
Parking
| Garage Spaces | 2 |
|---|---|
| Parking Features | Attached Garage, Garage Door Opener, Asphalt |
| Open Parking Yes / No | Yes |
| Attached Garage Yes / No | Yes |
Utilities
| Sewer | Sewer (Municipal) |
|---|
Taxes
| Tax Annual Amount | 5161 |
|---|
Area Information
| Province | ON |
|---|---|
| Region | Hamilton |
| City | Hamilton |
| Postal Code | L0R 1W0 |
| Area | 53 Glanbrook |
| Subarea | 530 Rural Glanbrook |
| Community Name | 530 Rural Glanbrook |
| Listing VS Median (in 530 Rural Glanbrook) | |
Price: $799,999 low | high Med: $857,495 sqft: 1,500 low | high Med: 1,799 $ / sqft: $533 low | high Med: $478 On site: 20 low | high Med: 72.5 | |
Market Activity L0R 1W0
Request a showing
Request a showing
Contact
Learn More About This Property

| Province | ON |
|---|---|
| Region | Hamilton |
| City | Hamilton |
| Postal Code | L0R 1W0 |
| Area | 53 Glanbrook |
| Subarea | 530 Rural Glanbrook |
| Community Name | 530 Rural Glanbrook |
| Listing VS Median (in 530 Rural Glanbrook) | |
Price: $799,999 low | high Med: $857,495 sqft: 1,500 low | high Med: 1,799 $ / sqft: $533 low | high Med: $478 On site: 20 low | high Med: 72.5 | |