
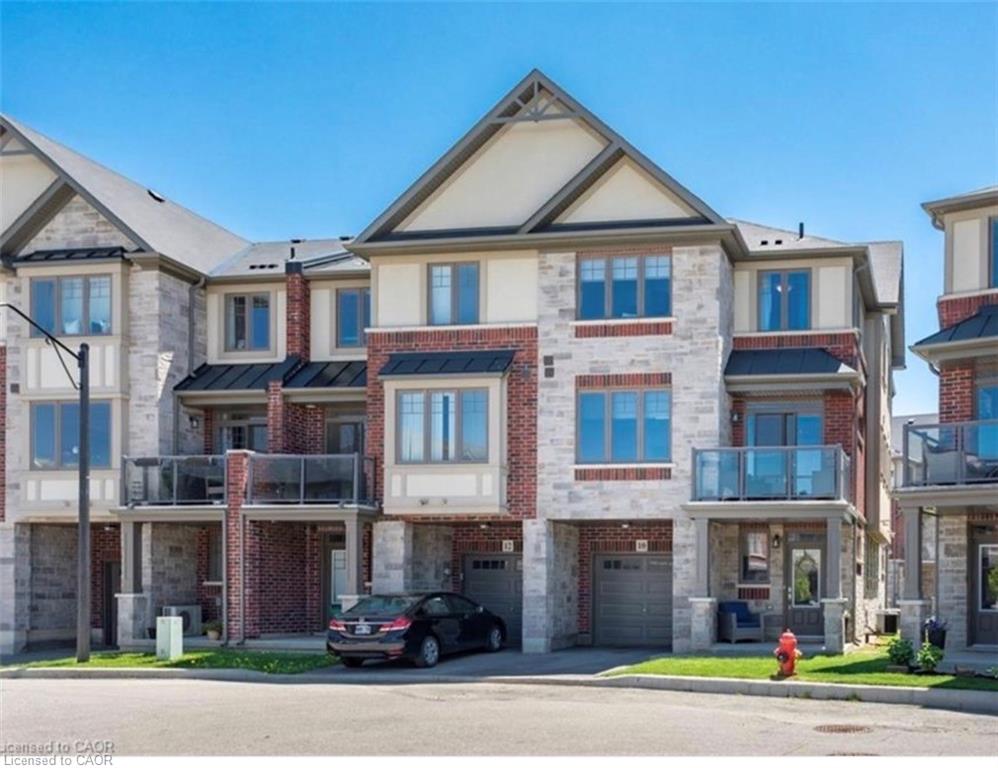
$599,900 $3,220 est/mo Sourced by Back At You
10 Egleston Lane,Ancaster, ON L9G 0G7
Ancaster, ON L9G 0G7

Description
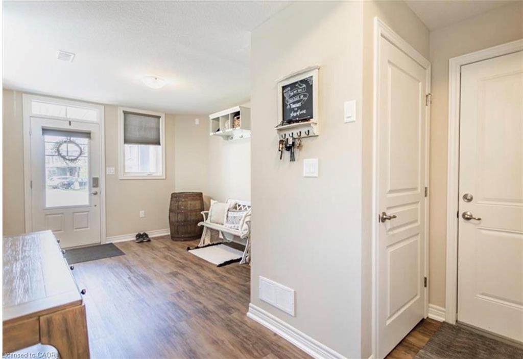
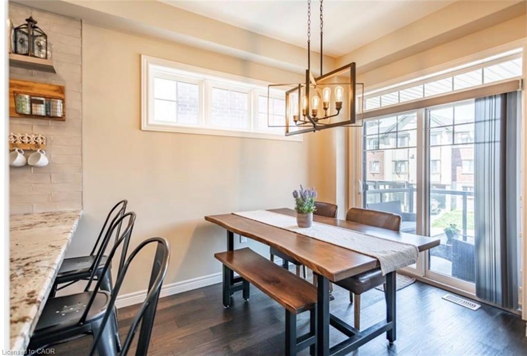
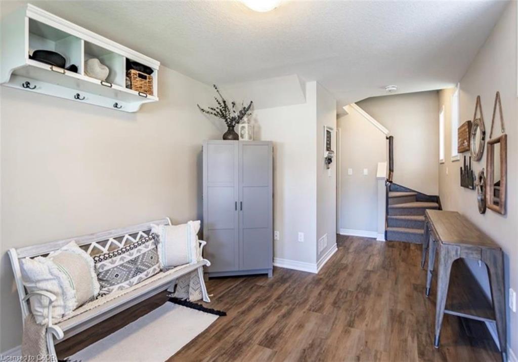
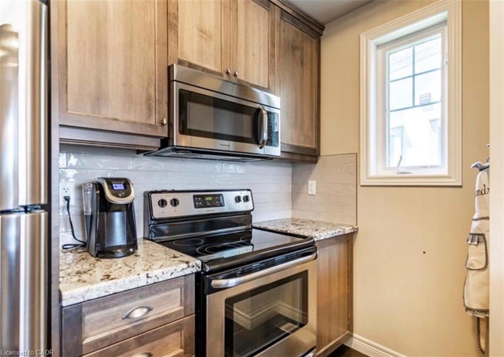
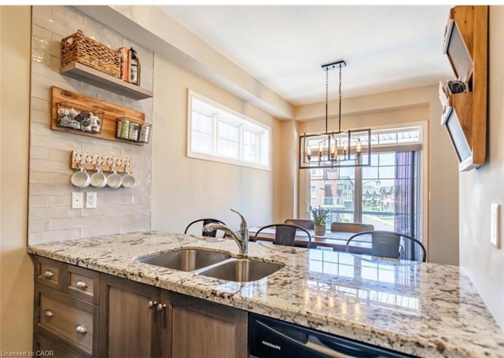
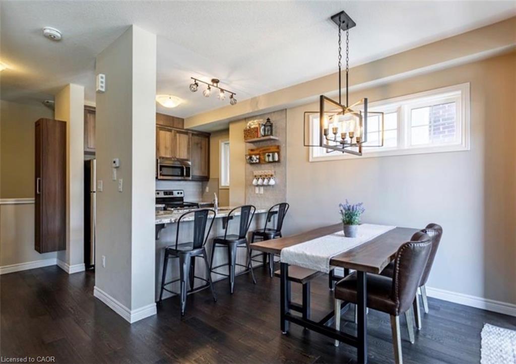
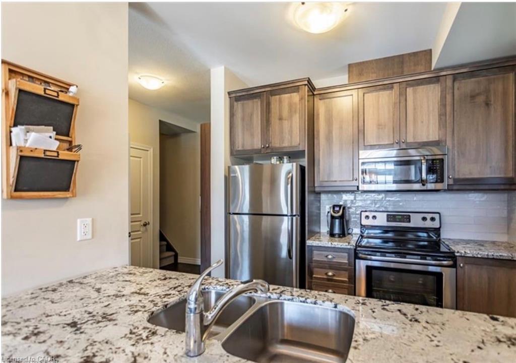
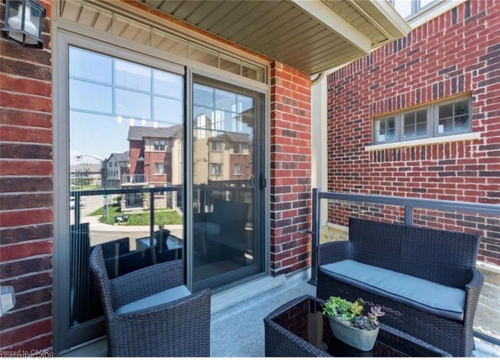
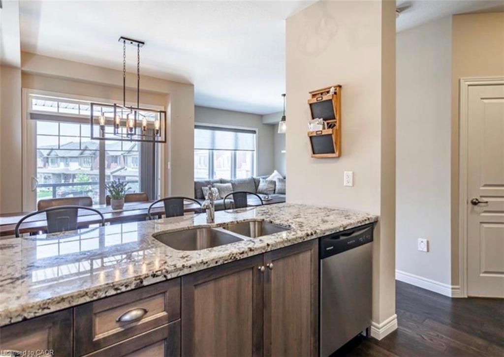
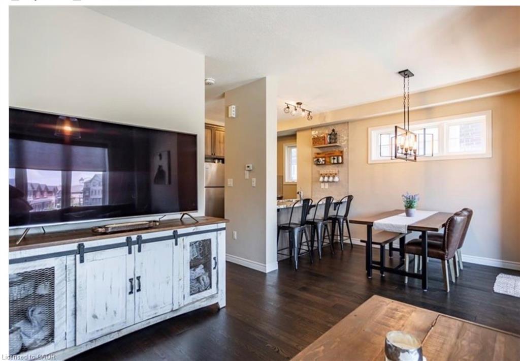
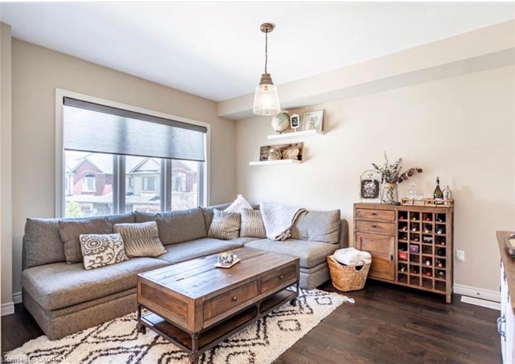
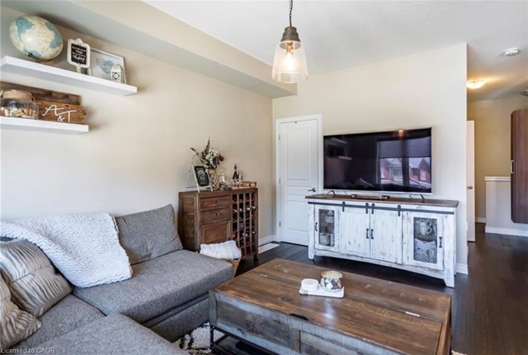
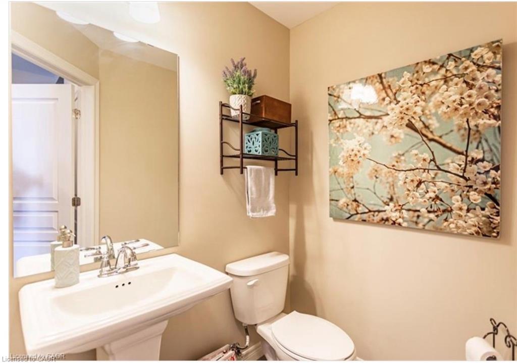
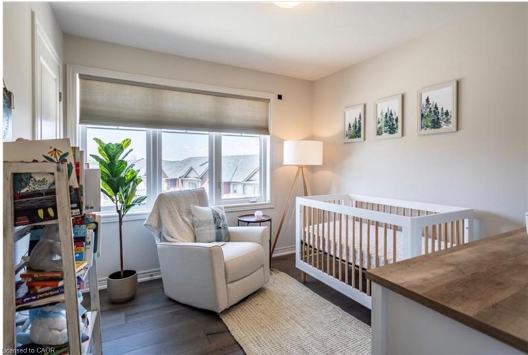
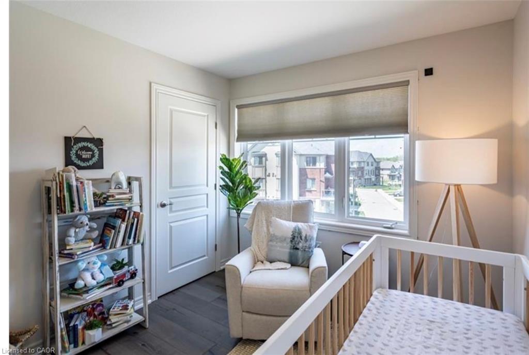
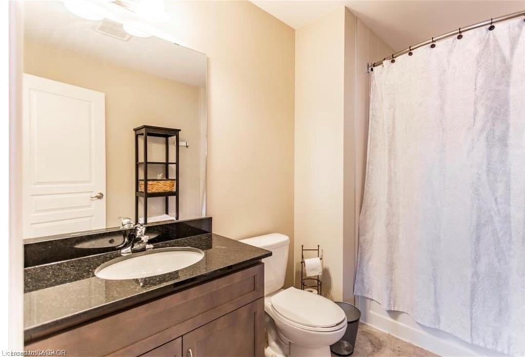
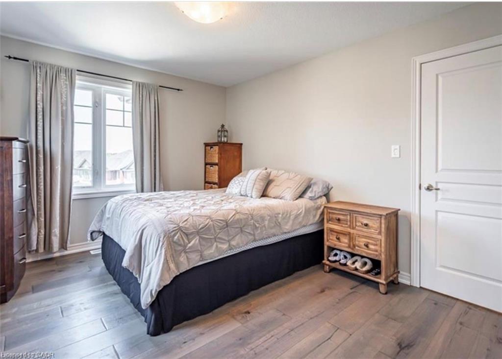
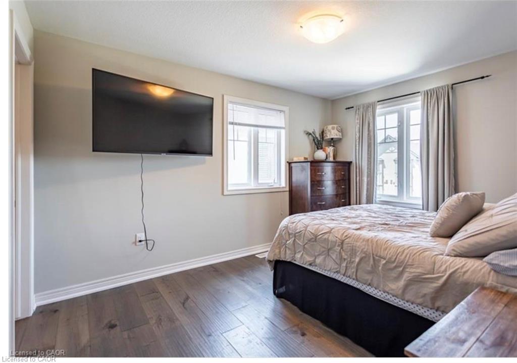
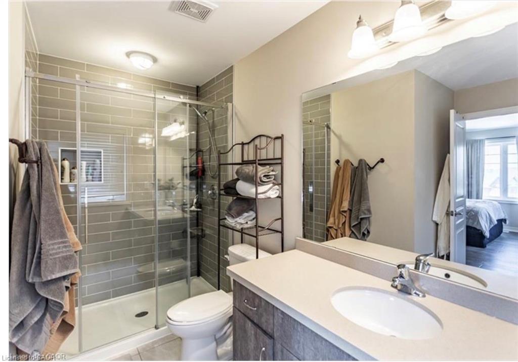
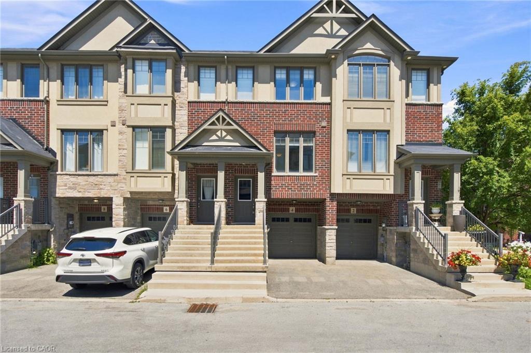
Freehold end-unit townhome in a highly desirable Ancaster location! This bright Losani-built home offers 2 bedrooms, 2.5 bathrooms and a functional layout with separate kitchen, dining, and living spaces. Enjoy 9' ceilings, engineered hardwood flooring, a Barzotti kitchen with granite counters, backsplash and pantry, plus a walkout from the dining area to your private balcony. The spacious primary bedroom features an oversized ensuite, while the second bedroom has access to a full 4-piece bathroom. Bonus features include a large storage room off the living room, main floor laundry, powder room, garage with inside entry, and additional driveway parking. Minutes to the 403, Linc, schools, parks, shopping, and restaurants.
Details
| MLS # | 40851958 |
|---|---|
| Listing Type | For Sale |
| Style | Town House |
| HOA Dues | $125 |
| Sub-Type | Resale |
| Status | Active |
| Year | 2017 |
| Days On Site | 23 |
| Listing Provided By | Nashdom Realty Brokerage Inc. | Tabatha Thomson |
Features
| Bed(s) | 2 |
|---|---|
| Bath(s) | 3 Total |
| SQ Feet | 1,405 |
| Garage | 1 |
| Story(s) | 3 |
| Zoning | RM5-660 |
Interior
| Appliances | Built-in Microwave, Dishwasher, Dryer, Gas Stove, Refrigerator, Stove, Washer |
|---|---|
| Rooms Total | 10 |
| Interior Features | Central Vacuum, Auto Garage Door Remote(s) |
| Cooling | Central Air |
| Cooling Yes / No | No |
| Heating | Forced Air, Natural Gas |
| Heating Yes / No | Yes |
| Laundry Features | In-Suite |
Exterior
| Lot Features | Urban, Rectangular, Airport, Major Highway, Park |
|---|---|
| Construction Materials | Brick, Stone, Stucco |
| Roof | Asphalt Shing |
| Foundation Details | Poured Concrete, Slab |
| Patio And Porch Features | Enclosed |
Parking
| Garage Spaces | 1 |
|---|---|
| Parking Features | Attached Garage, Asphalt |
| Open Parking Yes / No | Yes |
| Attached Garage Yes / No | Yes |
Utilities
| Sewer | Sewer (Municipal) |
|---|
Taxes
| Tax Annual Amount | 5167.75 |
|---|
Area Information
| Province | ON |
|---|---|
| Region | Hamilton |
| City | Ancaster |
| Postal Code | L9G 0G7 |
| Area | 42 Ancaster |
| Subarea | 426 Harmony Hall |
| Community Name | 426 Harmony Hall |
| School District | Bishop Tonnis |
| High School | Bishop Tonnis |
| Listing VS Median (in 426 Harmony Hall) | |
Price: $599,900 low | high Med: $879,900 sqft: 1,405 low | high Med: 1,588 $ / sqft: $427 low | high Med: $554 On site: 23 low | high Med: 46 | |
Request a showing
Request a showing
Contact
Learn More About This Property

| Province | ON |
|---|---|
| Region | Hamilton |
| City | Ancaster |
| Postal Code | L9G 0G7 |
| Area | 42 Ancaster |
| Subarea | 426 Harmony Hall |
| Community Name | 426 Harmony Hall |
| School District | Bishop Tonnis |
| High School | Bishop Tonnis |
| Listing VS Median (in 426 Harmony Hall) | |
Price: $599,900 low | high Med: $879,900 sqft: 1,405 low | high Med: 1,588 $ / sqft: $427 low | high Med: $554 On site: 23 low | high Med: 46 | |
Nearby Listings (Within 1/10 mile)
Price: $449K - $749K
sqft: 1,000 - 1,500
 | $595,0004 Could LaneAncaster, ON L9G 0H2 |
Listing Updated: August 10, 2026 at 12:49:10 AM PDT