1 Centennial Drive,Brockton, ON N0G 2V0
Brockton, ON N0G 2V0

Description
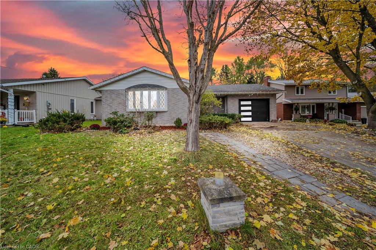
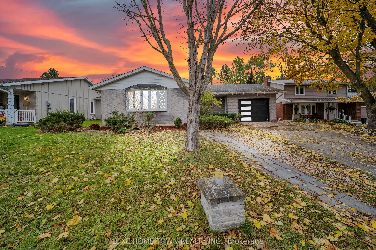
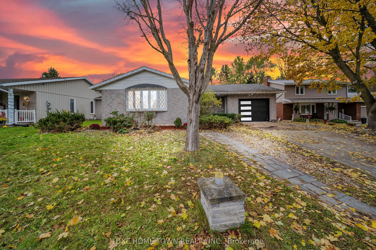
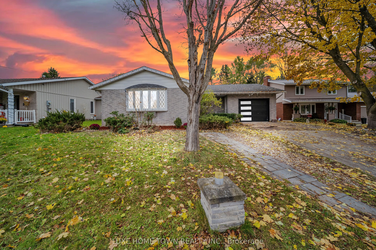
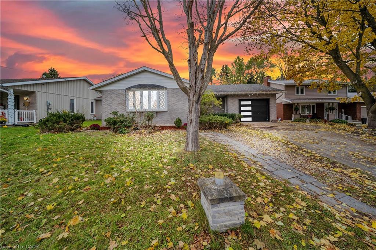
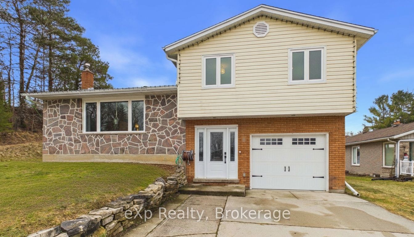
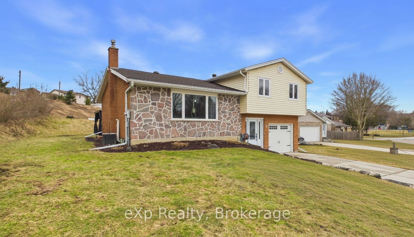
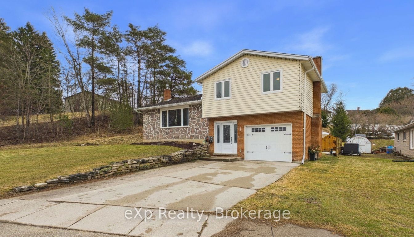
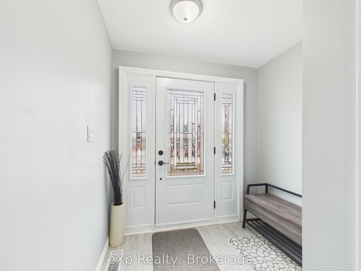
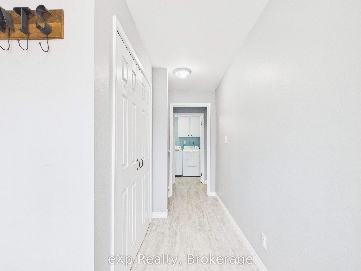
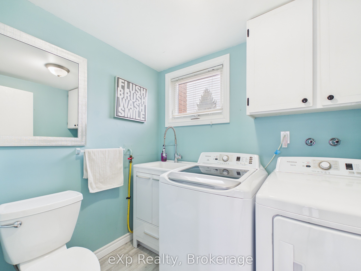
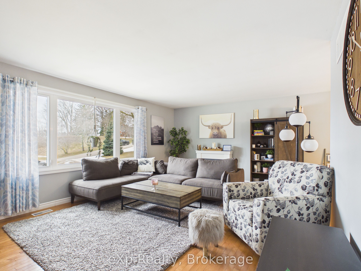
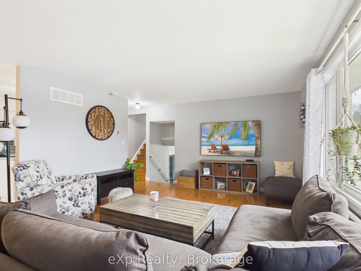
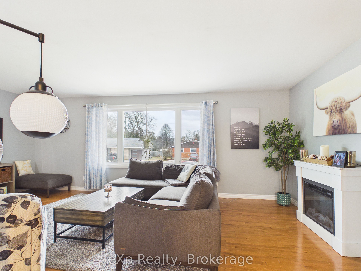
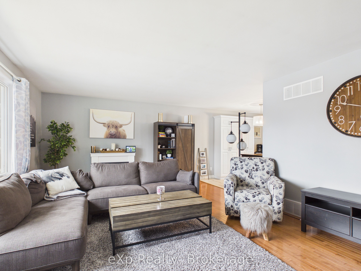
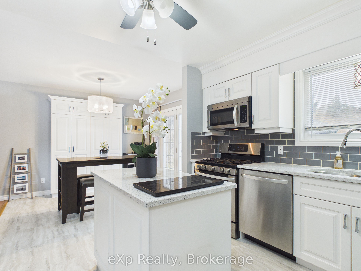
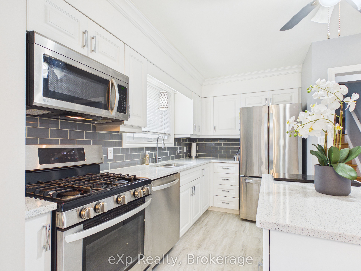
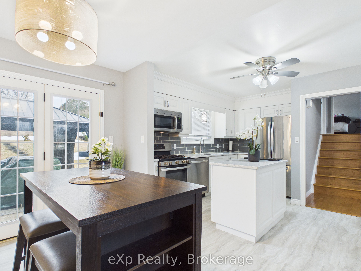
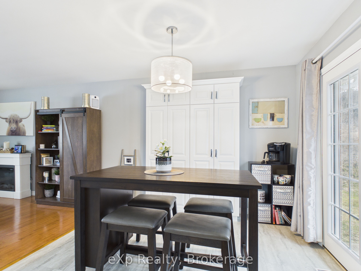
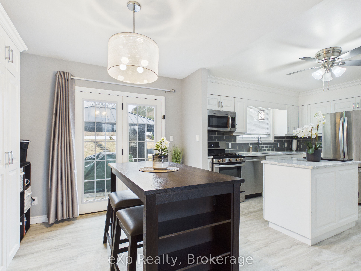
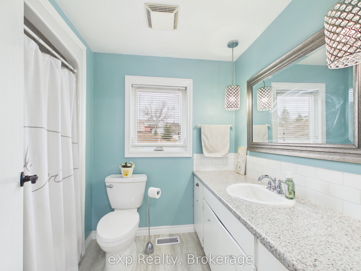
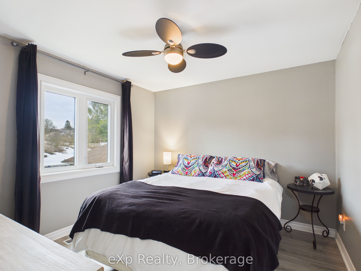
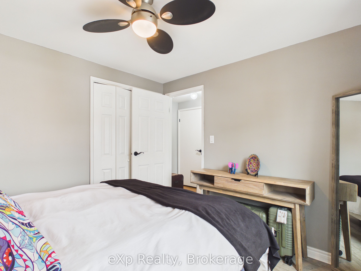
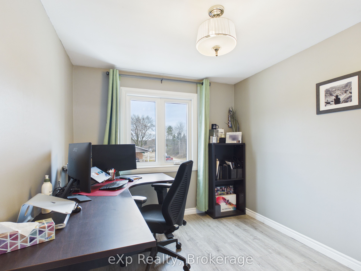
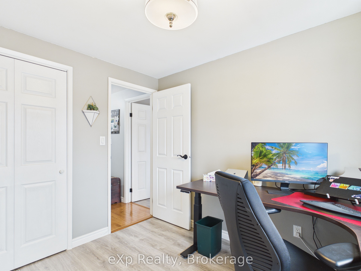
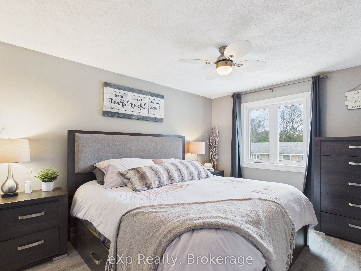
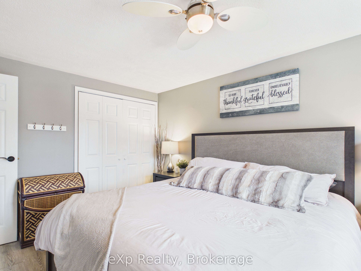
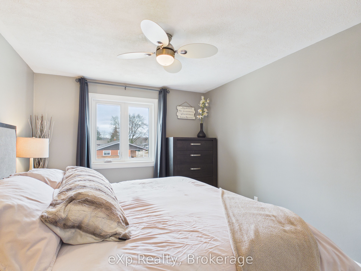
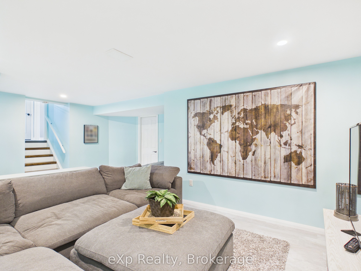
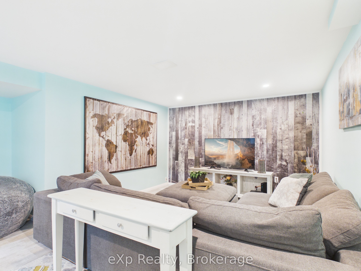
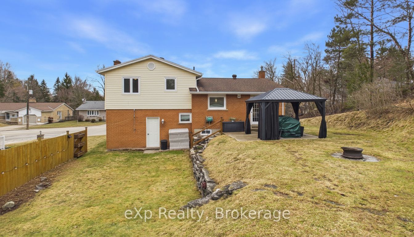
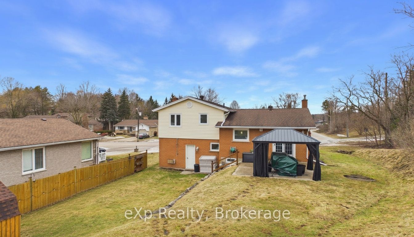
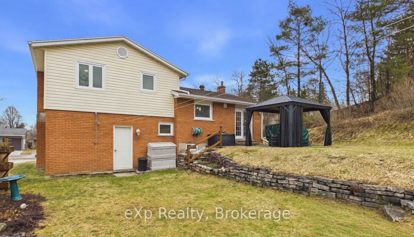
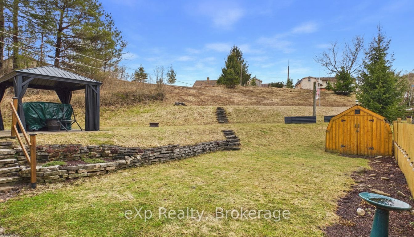
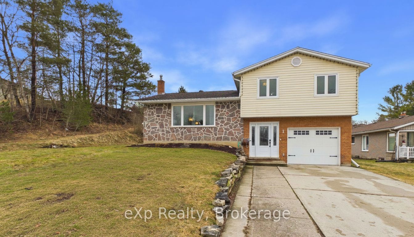
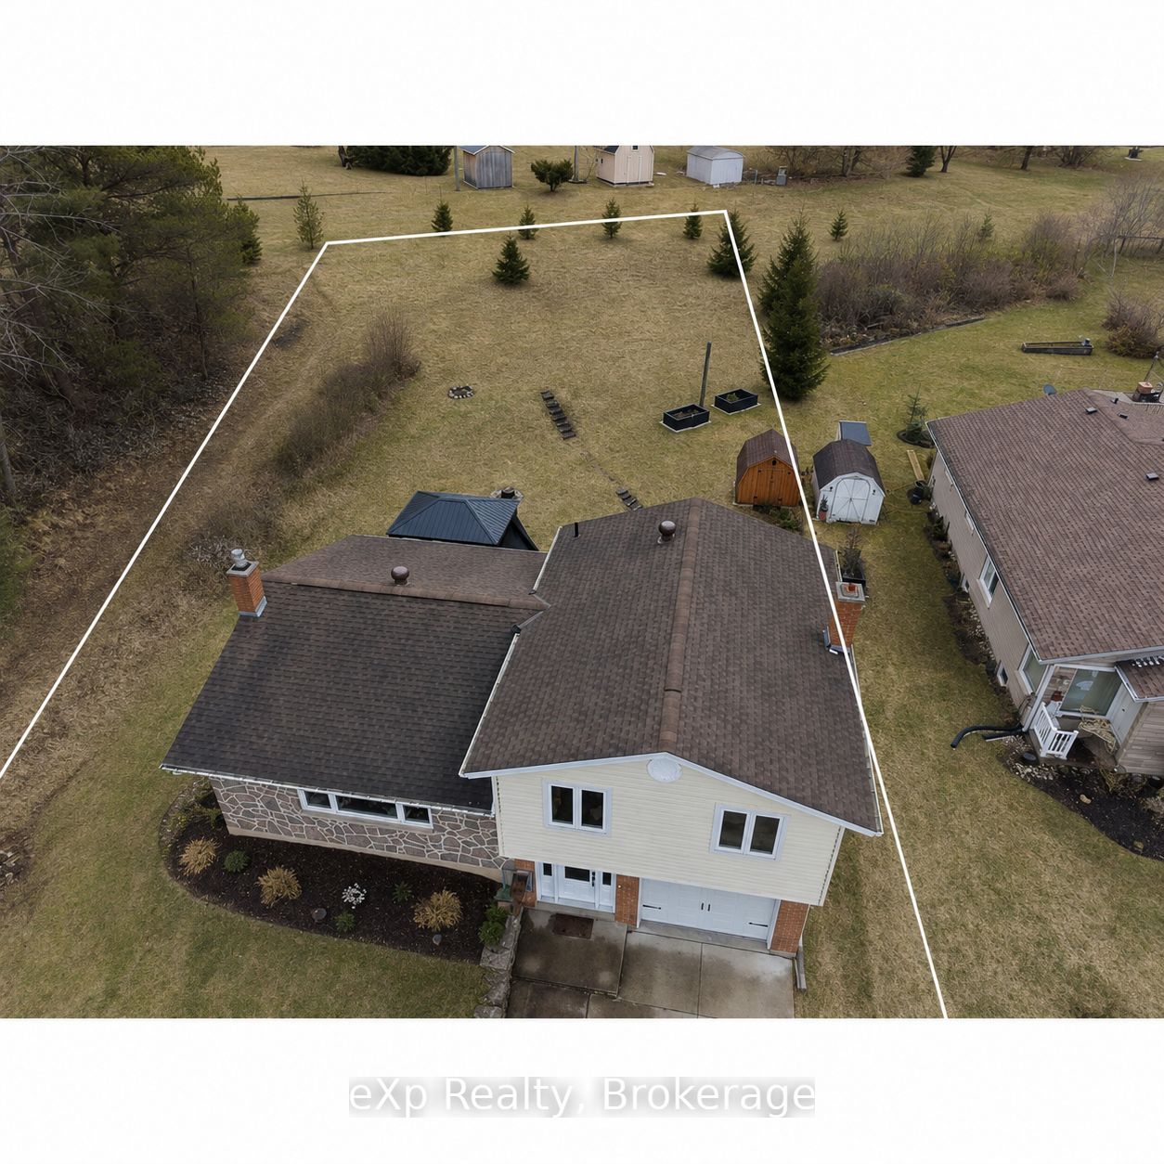
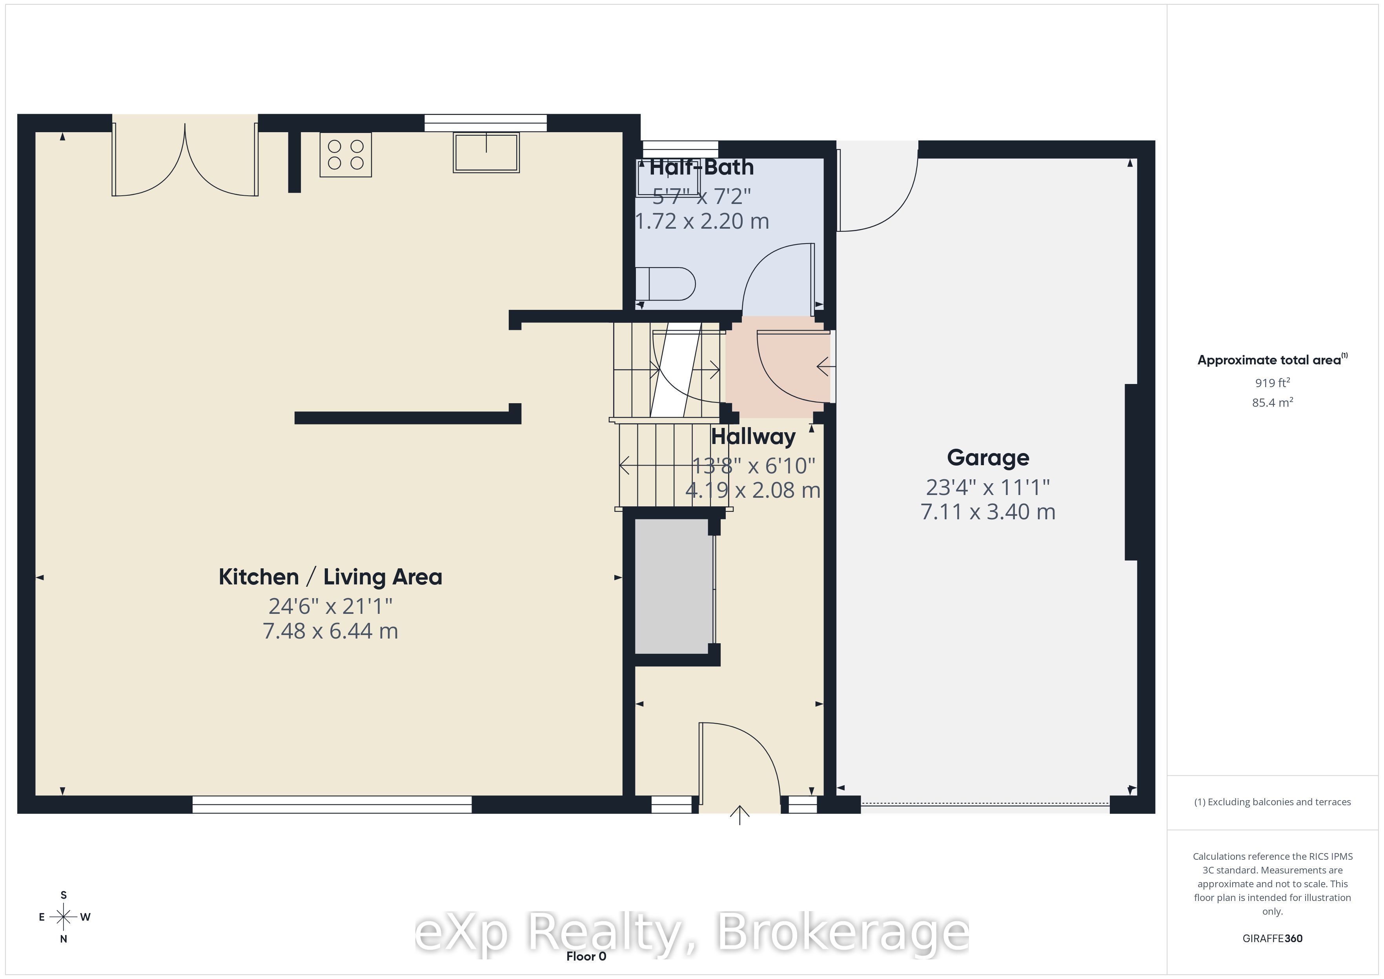
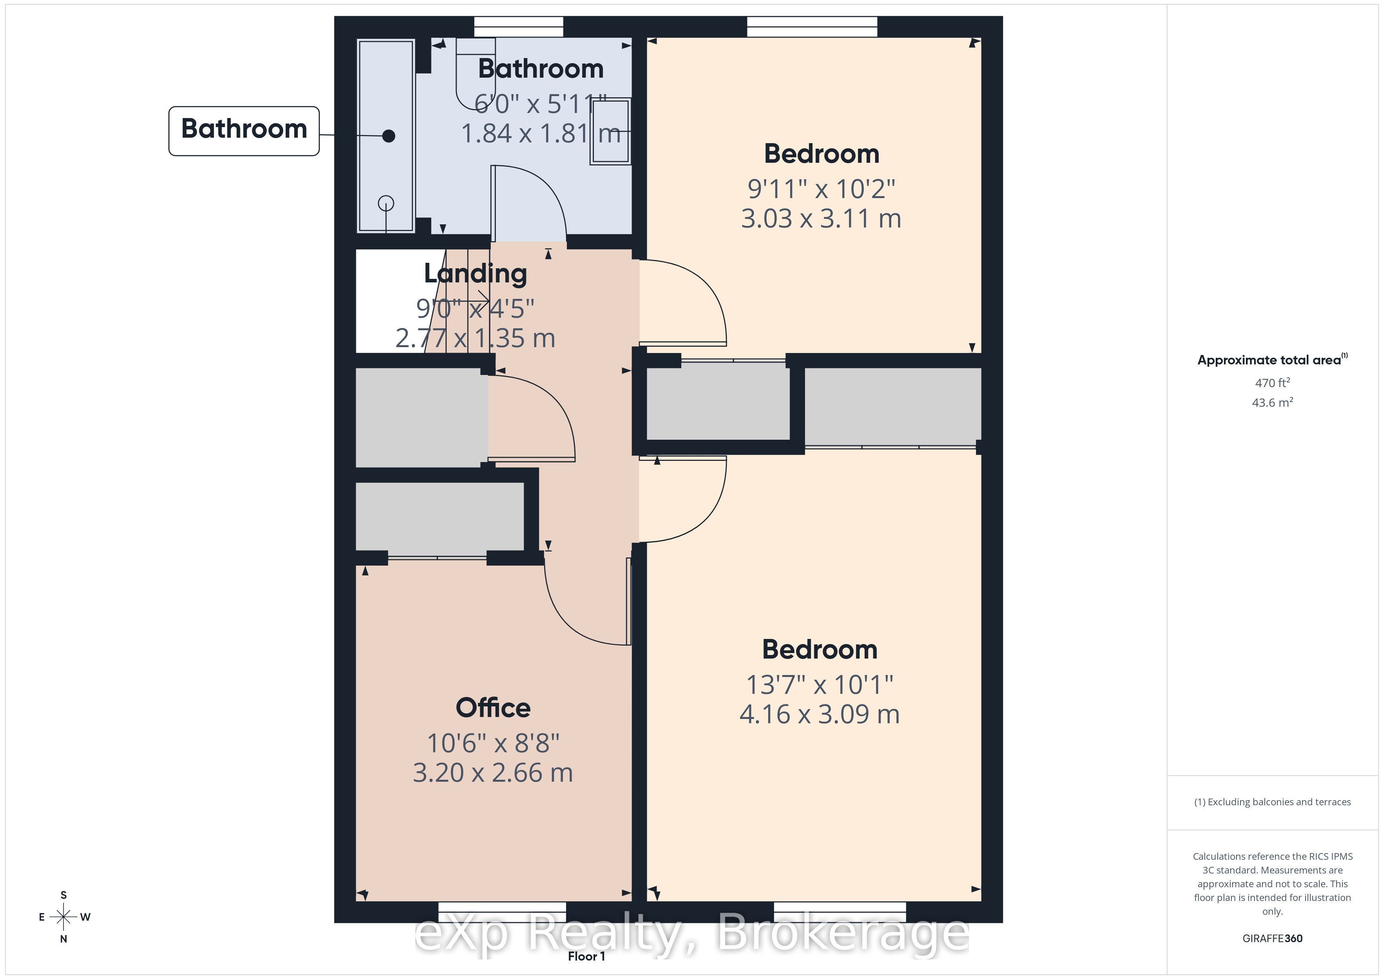
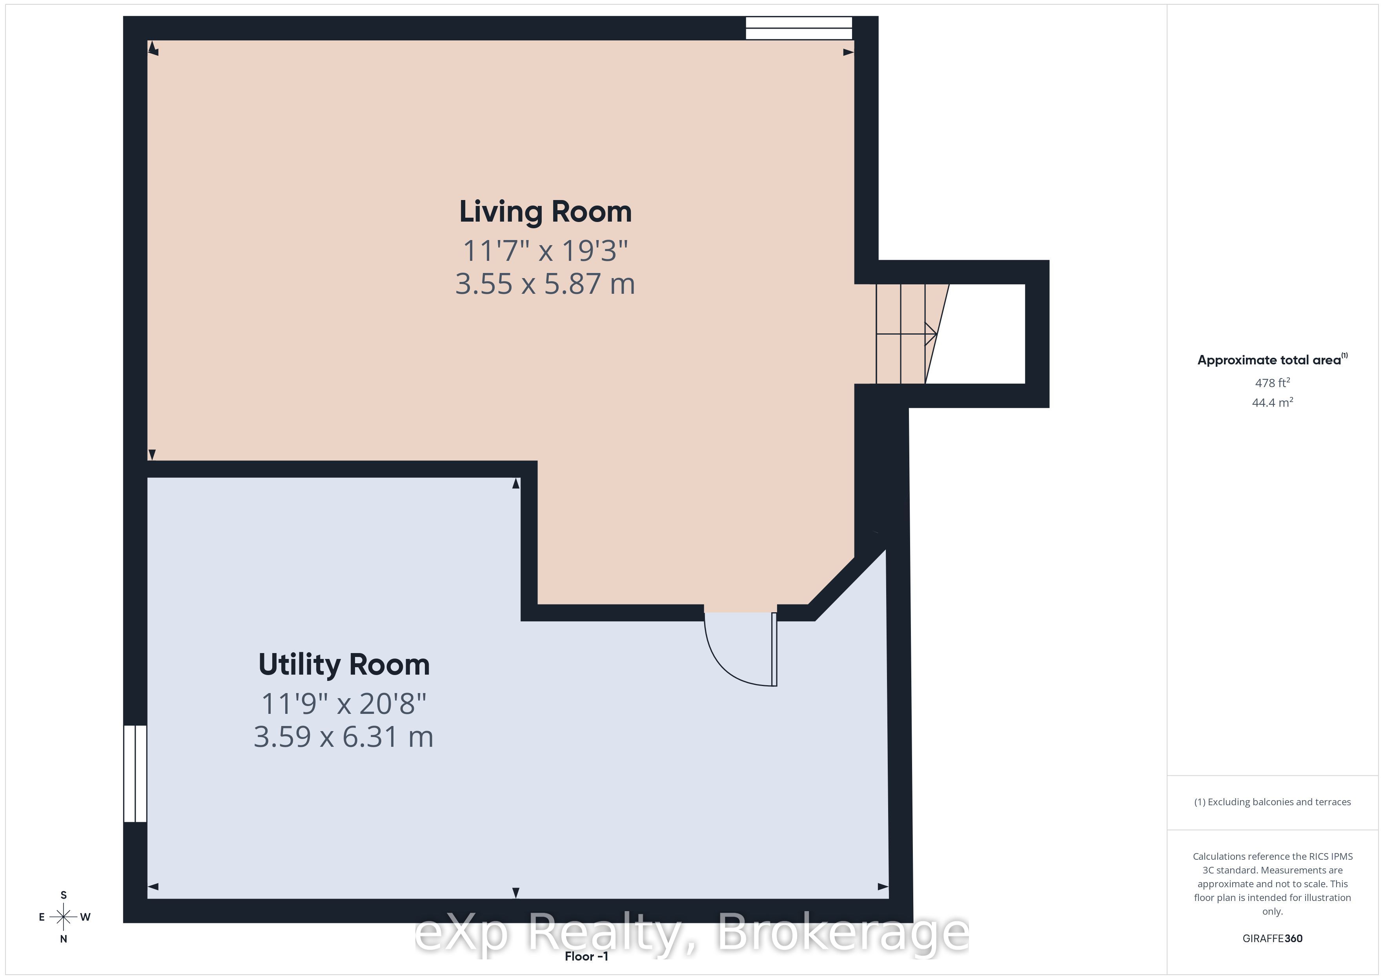
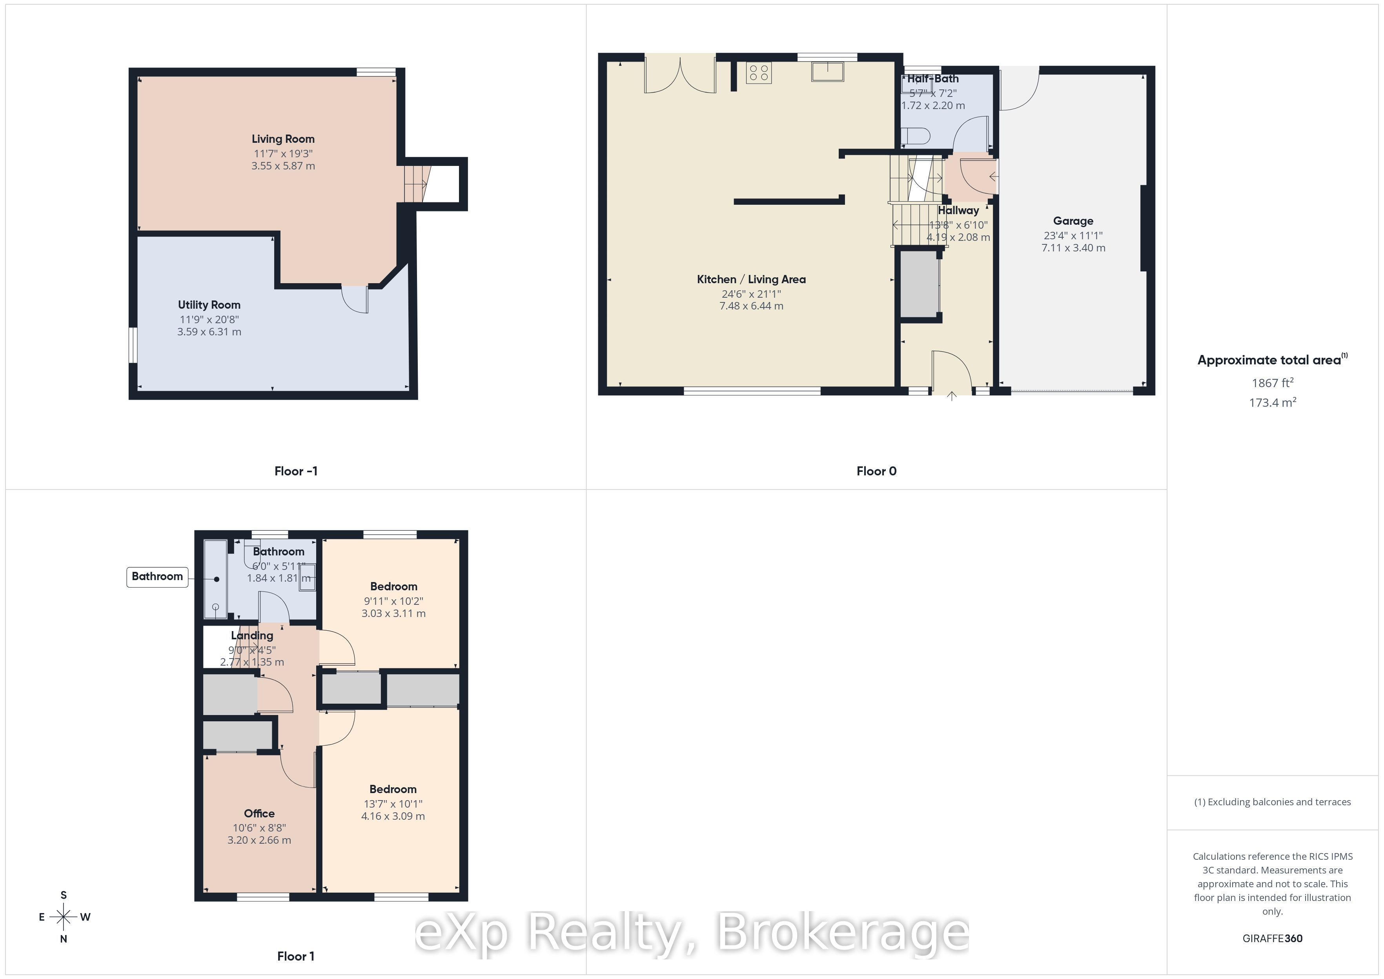
Welcome to 1 Centennial Drive in the heart of Walkerton - a charming sidesplit home tucked into a quiet, family-friendly neighbourhood.This well-maintained, turn-key home offers 3 spacious bedrooms and 2 bathrooms, providing plenty of room for growing families or those looking to settle into a peaceful community. The functional sidesplit layout creates a natural flow between living spaces, including a finished rec room - perfect for movie nights, entertaining, or a cozy retreat.The renovated eat-in kitchen is sure to impress, featuring quartz countertops and coming fully equipped with a fridge, stove, dishwasher, and microwave - making it as stylish as it is functional.Enjoy the convenience of main floor laundry and an attached garage, adding ease to your everyday routine.Step outside to a beautifully maintained yard with raised gardens, perfect for those with a green thumb. Relax under the gazebo with your morning coffee or unwind in the shade on warm afternoons. Plus, its a 2 min walk to the community pool and nearby park - ideal for an active lifestyle.Additional updates include a gas furnace and water heater (2014), offering peace of mind for years to come.Located in a desirable area close to schools and amenities, this home truly checks all the boxes.Don't miss your chance to own this inviting property in one of Walkerton's most sought-after neighbourhoods!
Details
| MLS # | X12911280 |
|---|---|
| Listing Type | For Sale |
| Style | Sidesplit |
| Sub-Type | Resale |
| Status | Price Change |
| Year | 0 |
| Days On Site | 153 |
| Listing Provided By | eXp Realty | X12911280 562110 |
Features
| Bed(s) | 3 |
|---|---|
| Bath(s) | 2 |
| Garage | 1 |
| Basement | Y |
| Acreage | 0.22 |
| Water Front | None |
| Property View | Garden, Trees, Woods |
Interior
| Interior Features | Auto Garage Door Remote, Carpet Free, Floor Drain, Storage, Water Softener |
|---|---|
| Lease To Own Equipment | None |
| Cooling | Central Air |
| Heat Source | Gas |
| Fireplace Yes / No | No |
Exterior
| Exterior Features | Landscape Lighting, Landscaped, Patio, Year Round Living |
|---|---|
| Roof | Asphalt Shingle |
| Foundation Details | Concrete Block |
| View | Garden, Trees/Woods |
| Construction Materials | Stone, Vinyl Siding |
| Security Features | Smoke Detector, Carbon Monoxide Detectors |
Parking
| Garage Yes / No | Yes |
|---|---|
| Parking Features | Private |
Utilities
| Sewer | Sewer |
|---|
Taxes
| Tax Annual Amount | 3711 |
|---|---|
| Tax Assessed Value | 215000 |
| Tax Legal Description | PCL 5-1 SEC M14; LT 5 PL M14; BROCKTON |
| Tax Year | 2025 |
Area Information
| Province | ON |
|---|---|
| Region | Bruce |
| City | Brockton |
| Postal Code | N0G 2V0 |
| Area | Brockton |
| Listing VS Median (in N0G 2V0) | |
Price: $579,900 low | high Med: $444,950 On site: 153 low | high Med: 28.5 | |
Request a showing
Request a showing
Contact
Learn More About This Property

| Province | ON |
|---|---|
| Region | Bruce |
| City | Brockton |
| Postal Code | N0G 2V0 |
| Area | Brockton |
| Listing VS Median (in N0G 2V0) | |
Price: $579,900 low | high Med: $444,950 On site: 153 low | high Med: 28.5 | |