
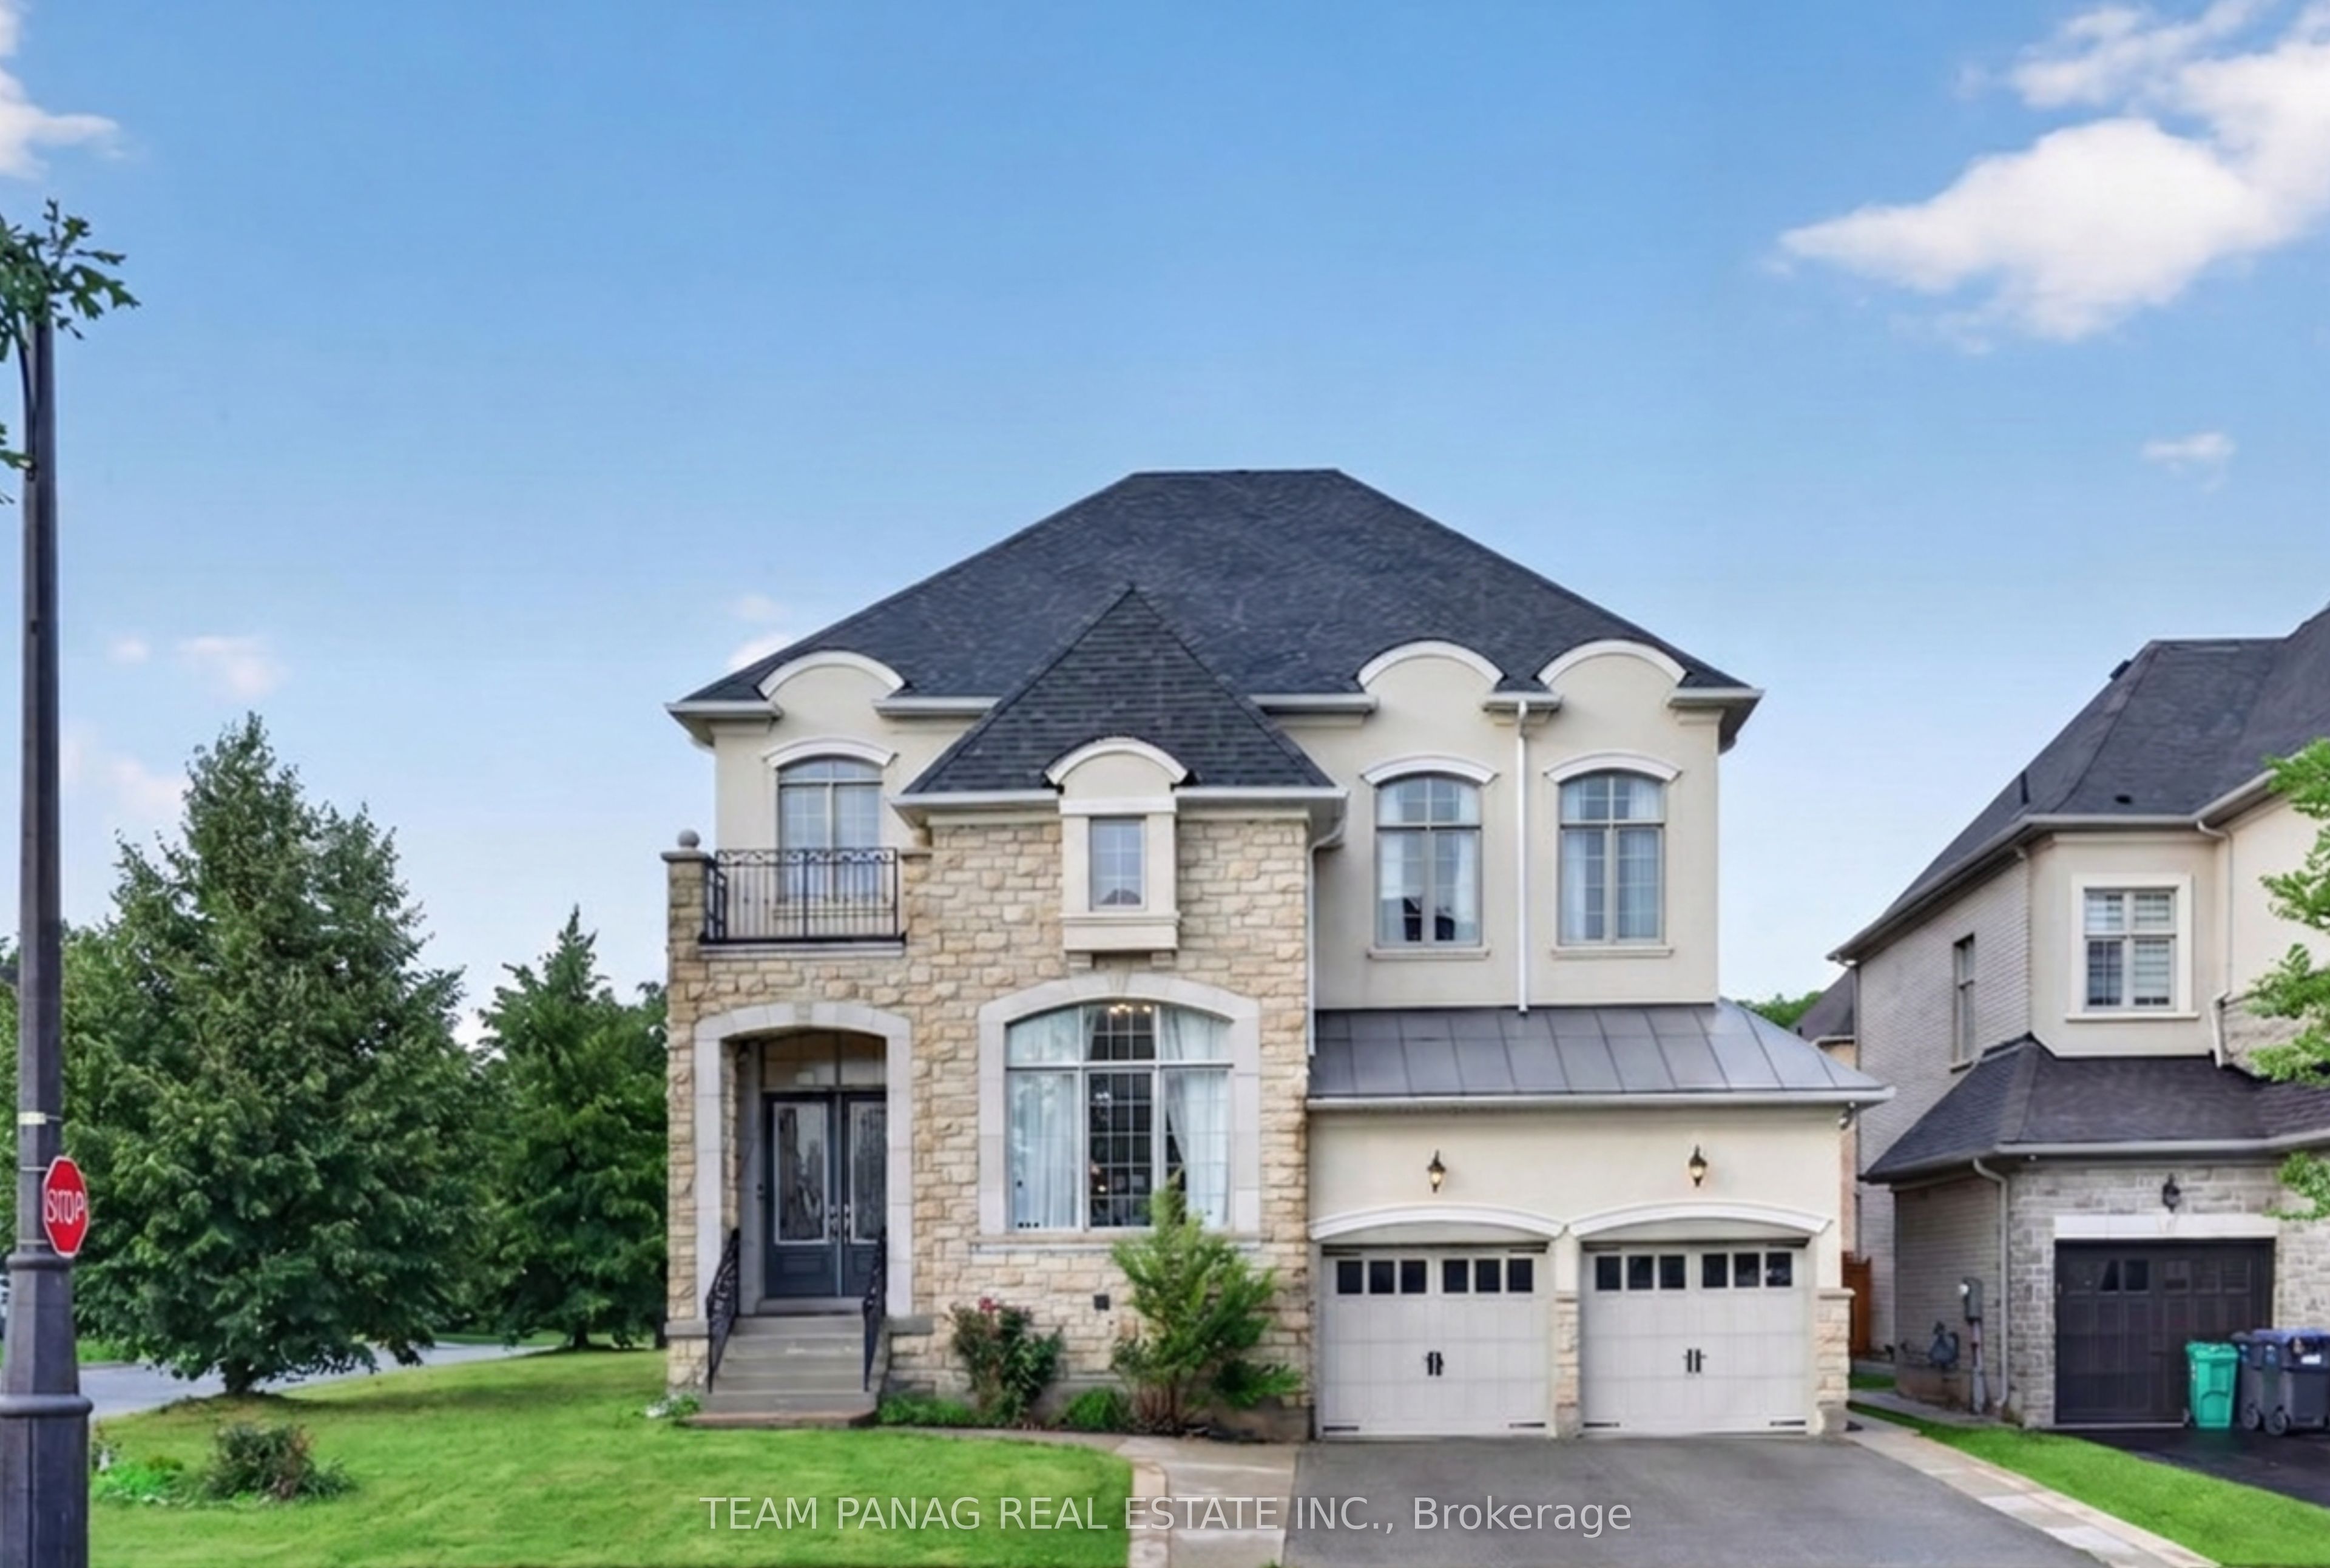
1 Astrantia Way,Brampton, ON L6X 1P3
Brampton, ON L6X 1P3
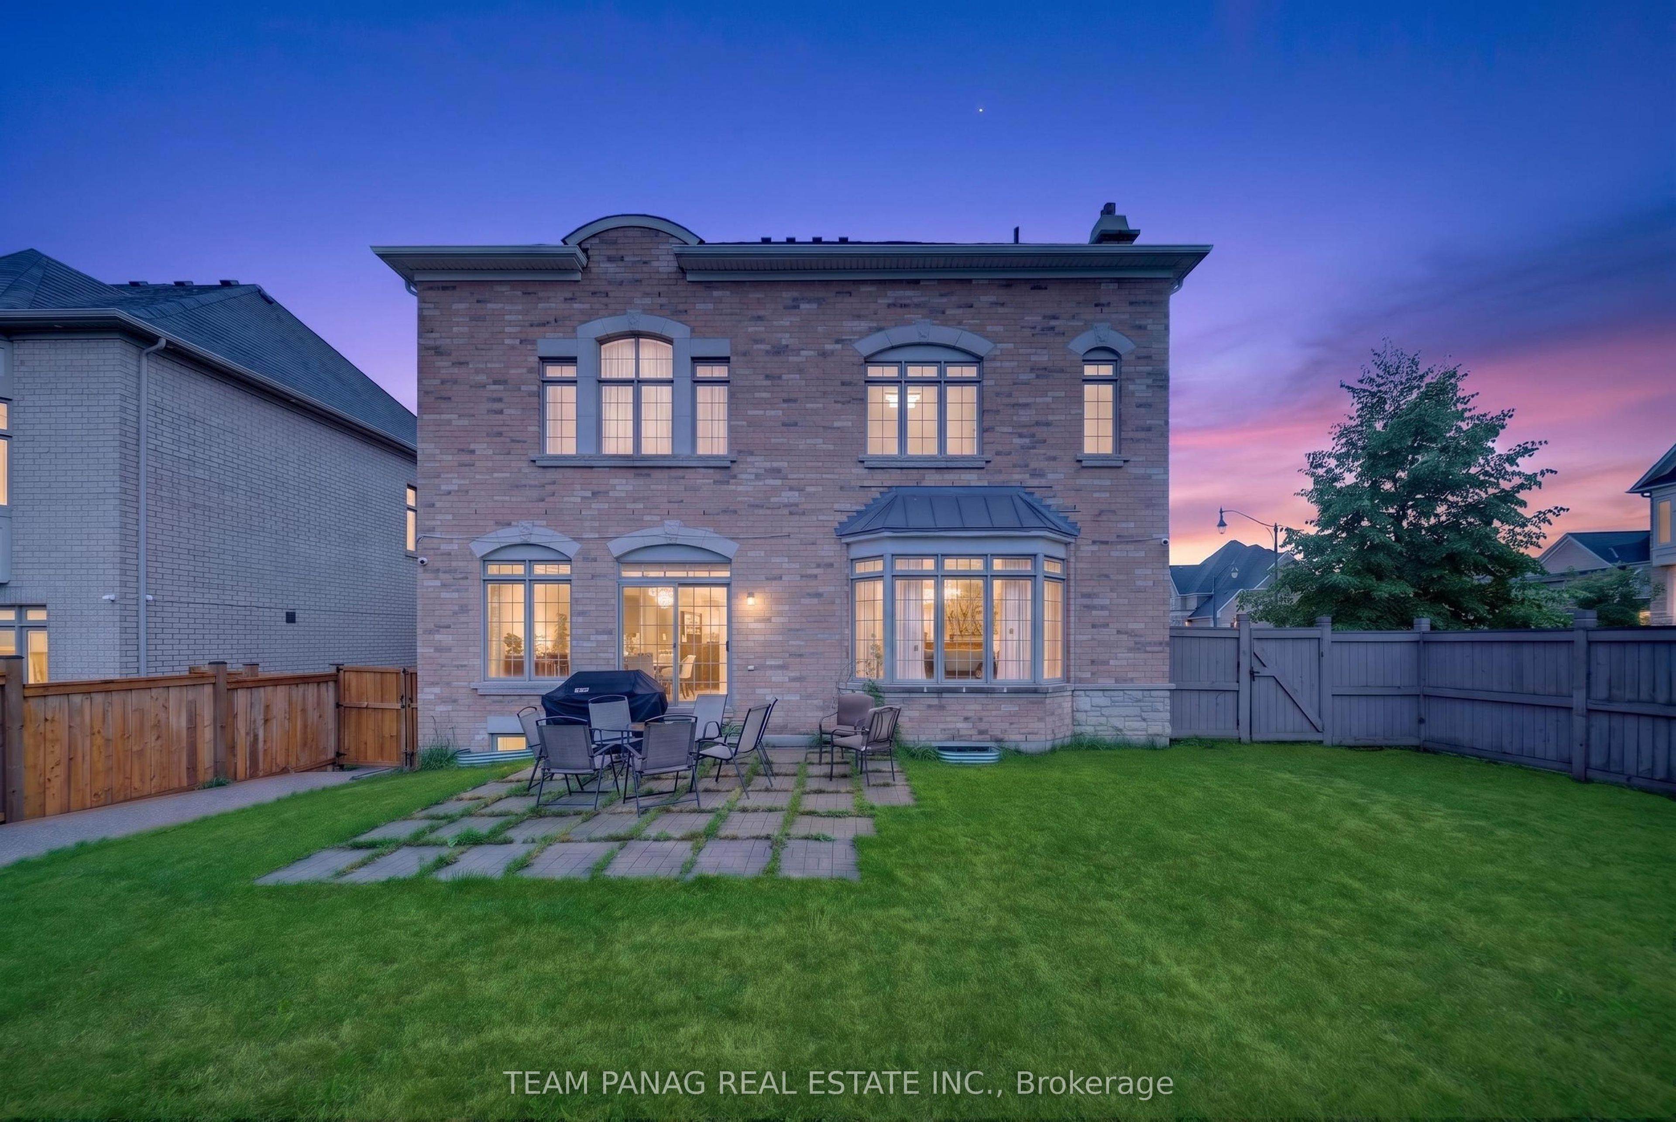
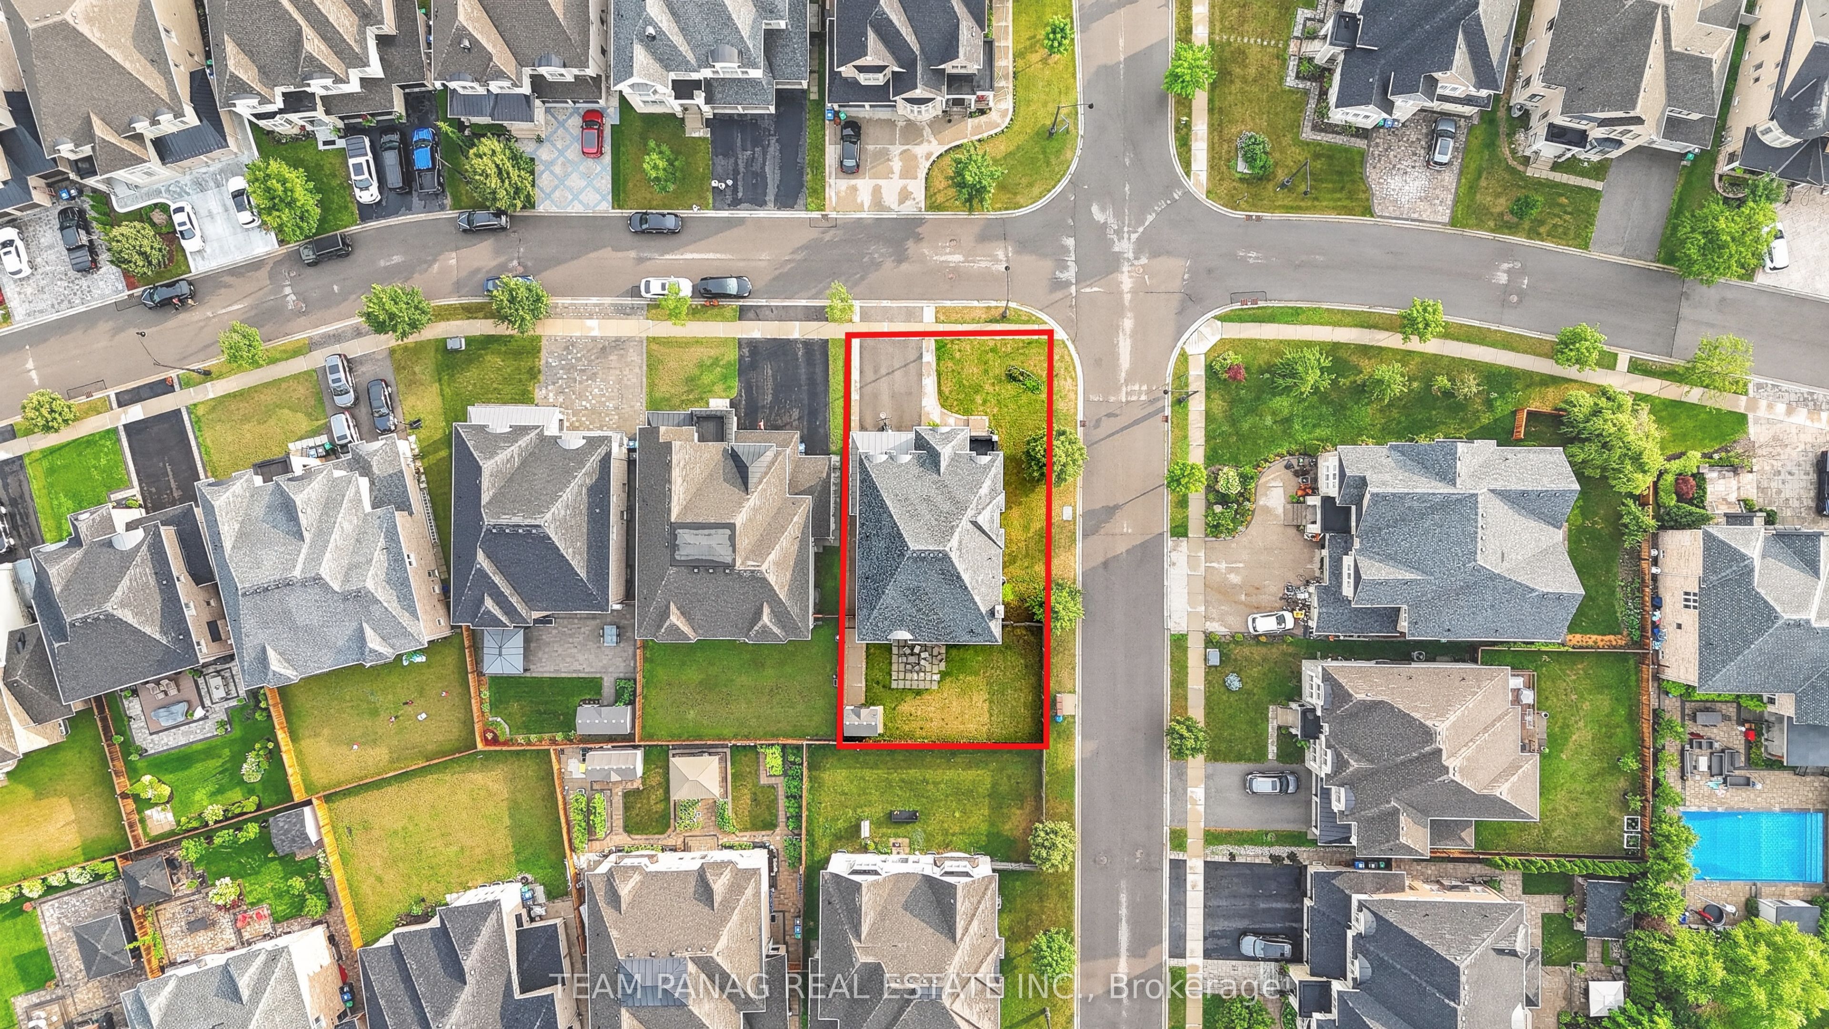

Description
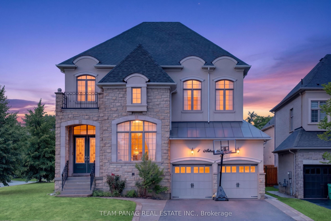
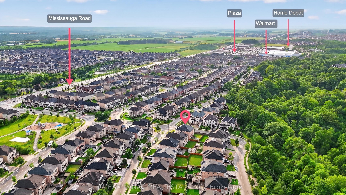
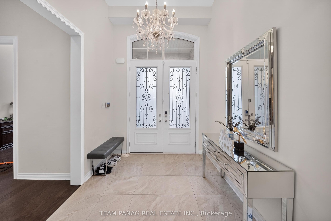
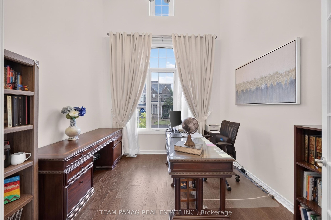
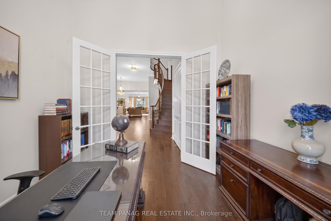
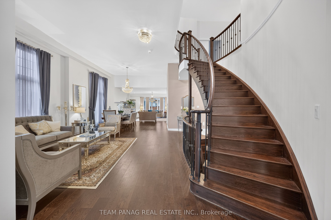
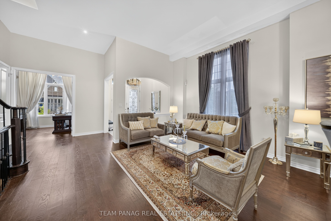
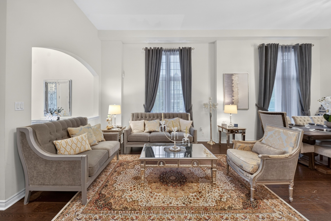
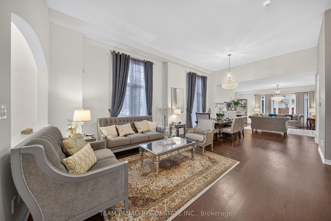
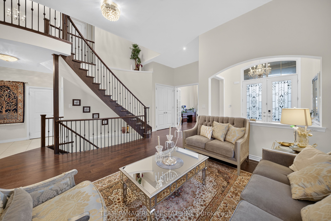
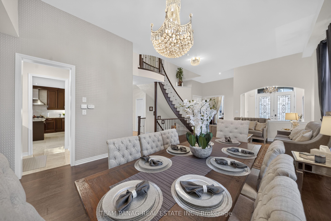
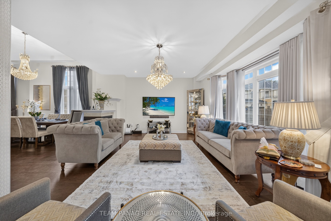
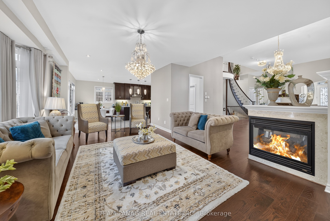
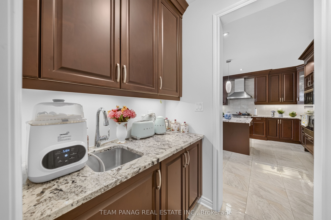
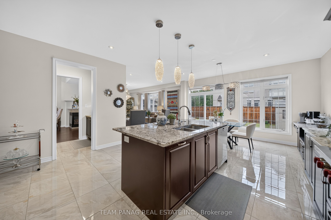
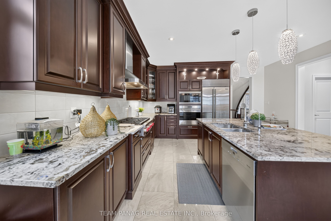
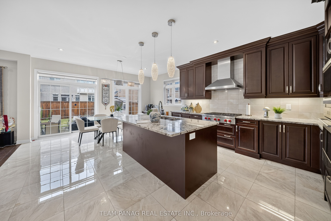
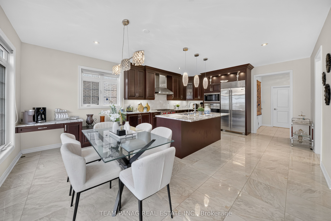
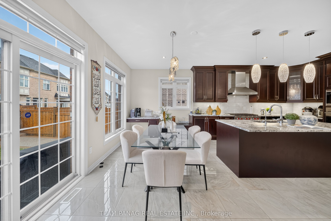
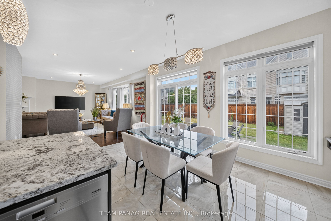
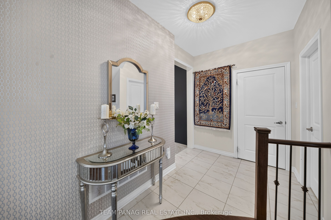
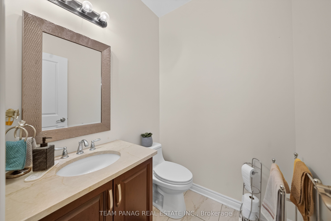
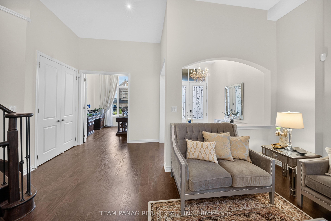
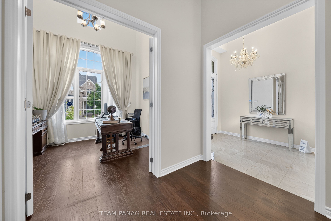
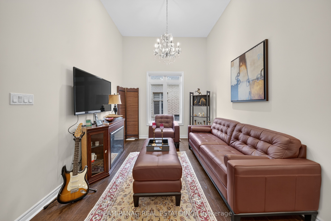
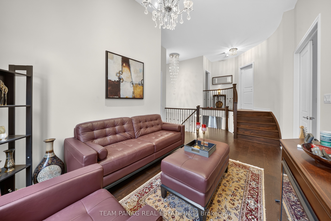
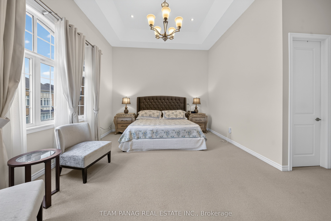
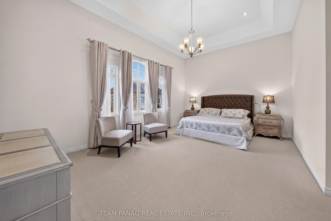
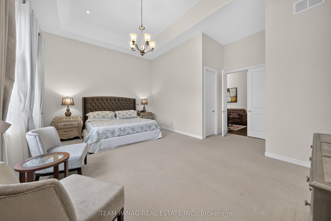
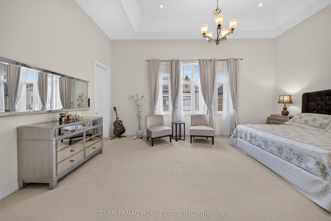
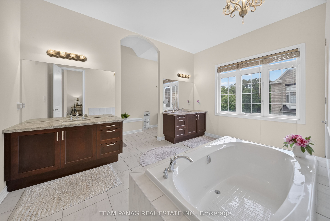
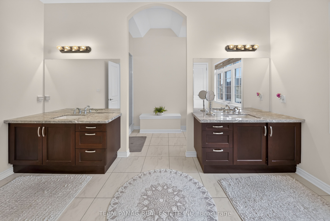
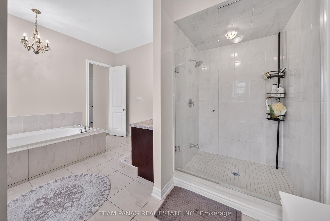
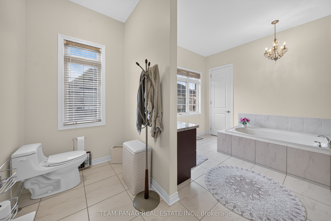
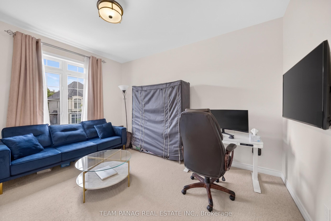
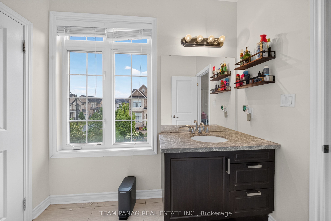
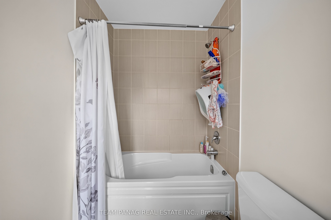
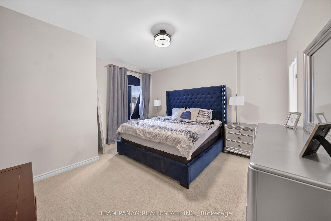
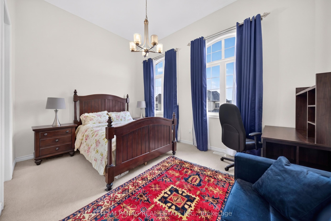
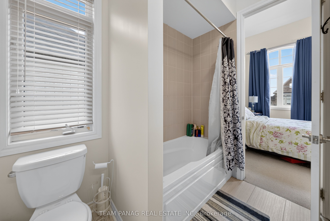
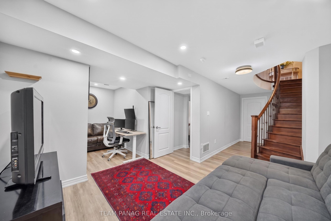
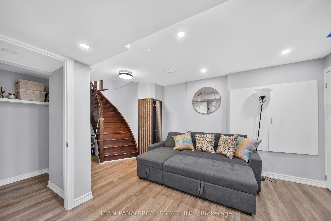
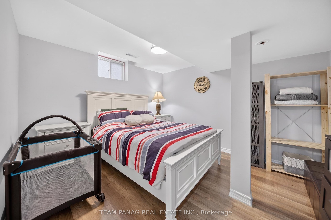
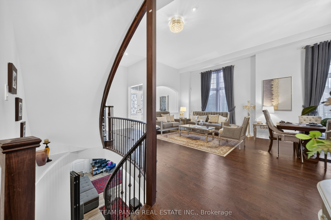
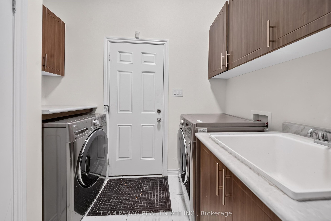
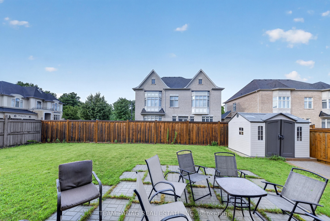
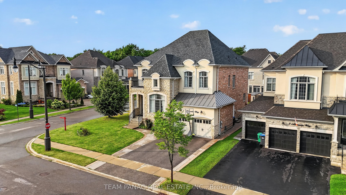
Experience luxury living in this stunning Medallion-built stone & stucco home on a premium corner lot offering approx. 6,000 sq. ft. of finished living space. Features a legal 2-bedroom basement apartment plus an additional 1-bedroom suite for extended family or income potential. Impressive 12-ft ceilings on the main floor, an 18-ft ceiling in the executive office with French doors, and 12-ft ceilings on the upper level. Boasts 4 spacious bedrooms with ensuite/semi-ensuite access and a large 12-ft open loft that can easily be converted into a 5th bedroom. The chef-inspired kitchen is equipped with premium Wolf built-in appliances, Sub-Zero fridge, granite countertops, stylish backsplash, and a butler's pantry. Luxury finishes include smooth ceilings, 8-ft doors, porcelain tile flooring, upgraded Berber carpet, undermount lighting, a two-way fireplace, granite countertops in all bathrooms, and an owned water softener. Designed with an elegant, functional layout that's perfect for family living and entertaining. Prime location just steps from a large shopping plaza with Walmart, Home Depot, grocery stores, restaurants, and other essential amenities. A rare opportunity to own an exceptional home with luxury finishes and excellent rental income potential.
Details
| MLS # | W13593812 |
|---|---|
| Listing Type | For Sale |
| Style | House |
| Sub-Type | Resale |
| Status | New |
| Year | 0 |
| Days On Site | 29 |
| Listing Provided By | TEAM PANAG REAL ESTATE INC. | W13593812 20016900 |
Features
| Bed(s) | 7 |
|---|---|
| Bath(s) | 7 |
| Garage | 2 |
| Basement | Y |
| Story(s) | 2 |
| Acreage | 0.16 |
Interior
| Interior Features | Accessory Apartment, Auto Garage Door Remote, Built-In Oven, In-Law Suite, Other |
|---|---|
| Cooling | Central Air |
| Heat Source | Gas |
| Fireplace Yes / No | Yes |
Exterior
| Roof | Shingles |
|---|---|
| Foundation Details | Concrete |
| Construction Materials | Stucco (Plaster), Stone |
Parking
| Garage Yes / No | Yes |
|---|---|
| Parking Features | Private |
Utilities
| Sewer | Sewer |
|---|
Taxes
| Tax Annual Amount | 13795 |
|---|---|
| Tax Legal Description | LOT 193, PLAN 43M1841 SUBJECT TO AN EASEMENT FOR ENTRY UNTIL 2021/02/28 AS IN PR2875660 CITY OF BRAMPTON |
| Tax Year | 2025 |
Area Information
| Province | ON |
|---|---|
| Region | Peel |
| City | Brampton |
| Postal Code | L6X 1P3 |
| Area | Credit Valley |
| Listing VS Median (in L6X 1P3) | |
Price: $1,889,000 low | high Med: $0 On site: 29 low | high Med: | |
Request a showing
Request a showing
Contact
Learn More About This Property

| Province | ON |
|---|---|
| Region | Peel |
| City | Brampton |
| Postal Code | L6X 1P3 |
| Area | Credit Valley |
| Listing VS Median (in L6X 1P3) | |
Price: $1,889,000 low | high Med: $0 On site: 29 low | high Med: | |
 | $1,699,00029 Adamsville Road WBrampton, ON L6X 1P3 |