
525 Bloor Street E Lower,Toronto C08, ON M4W 1J1
Toronto C08, ON M4W 1J1


Description
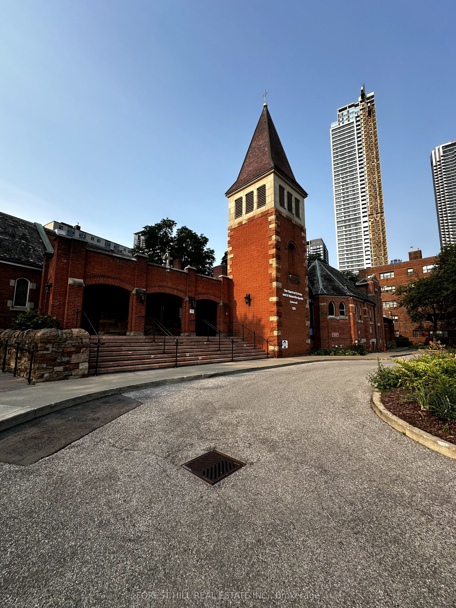
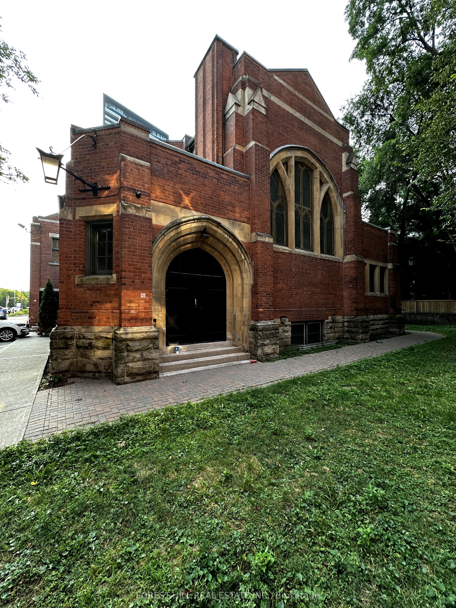
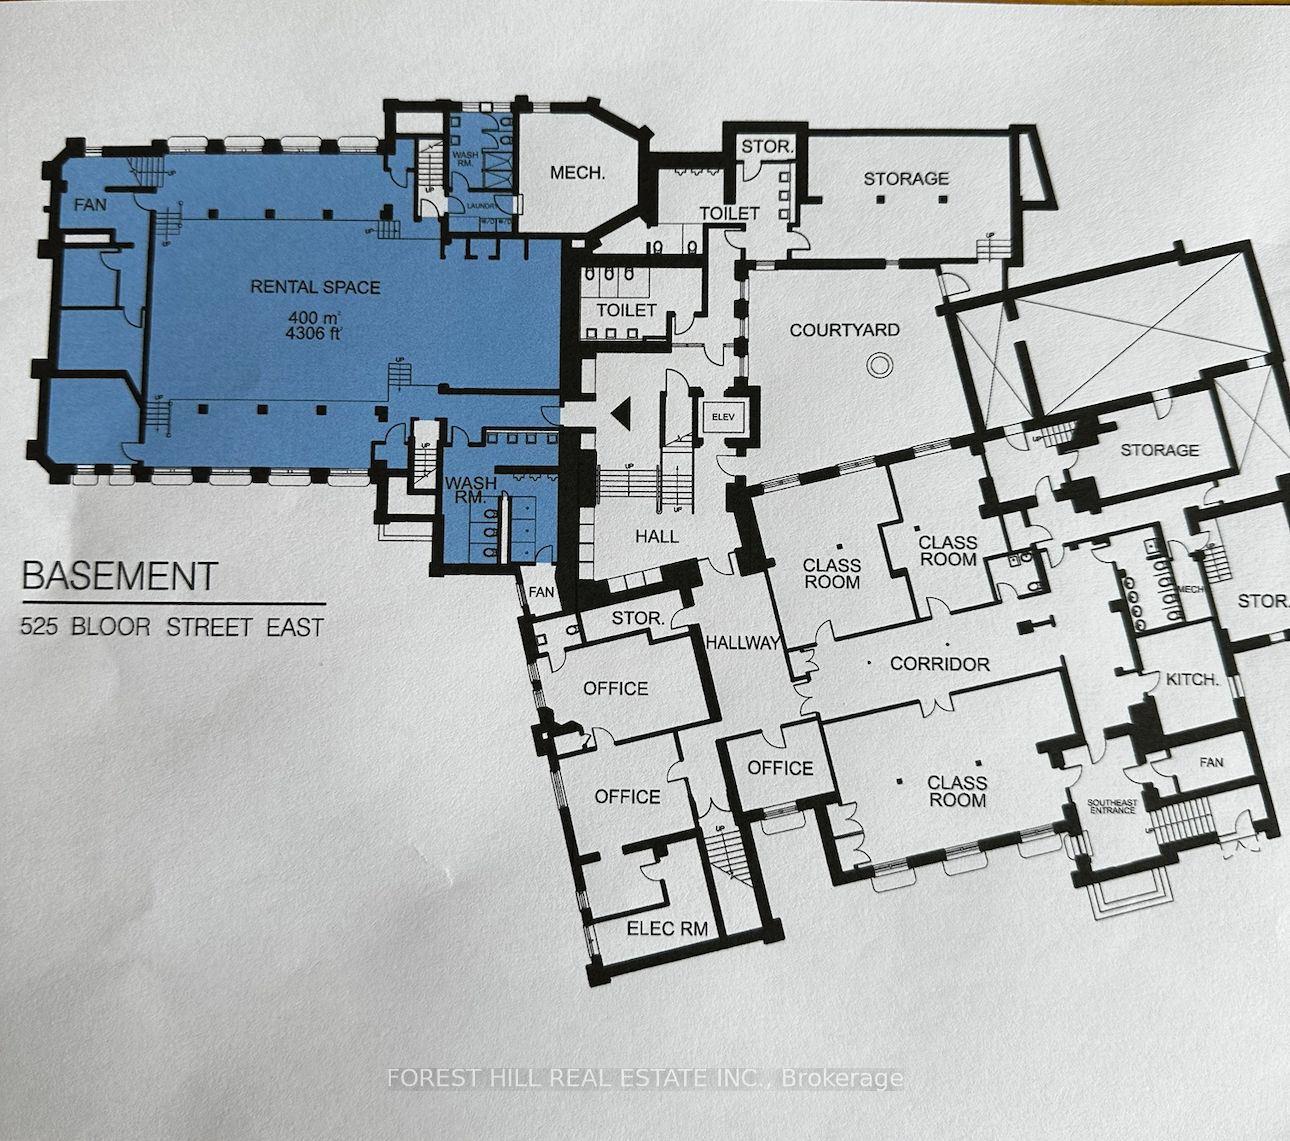
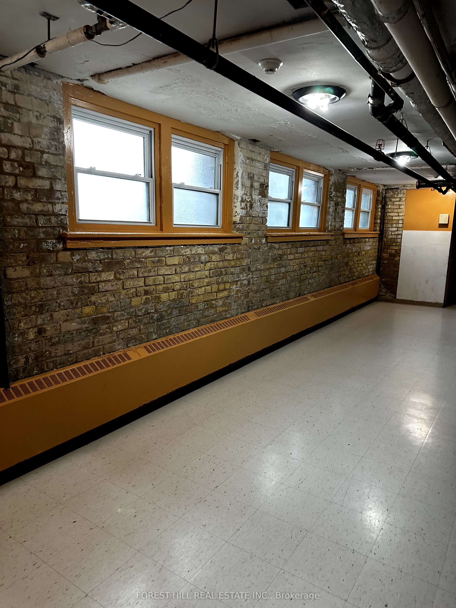
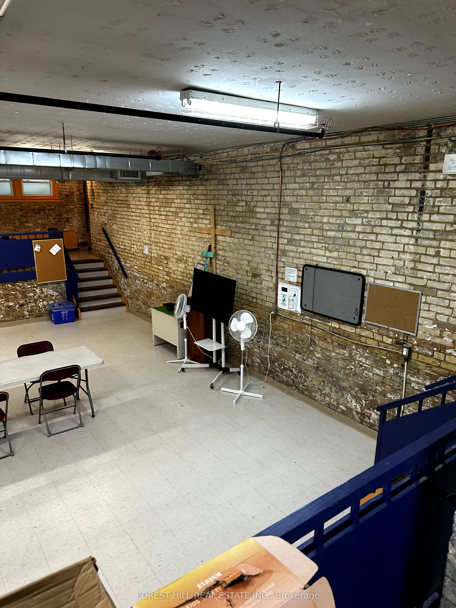
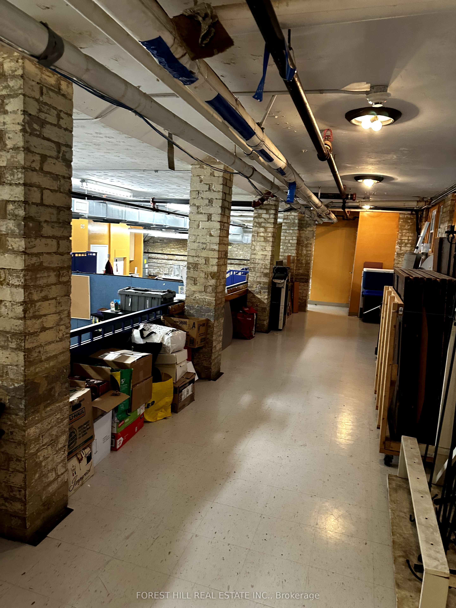
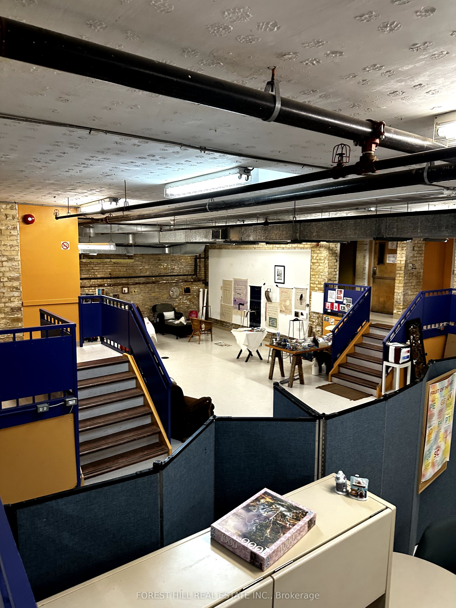
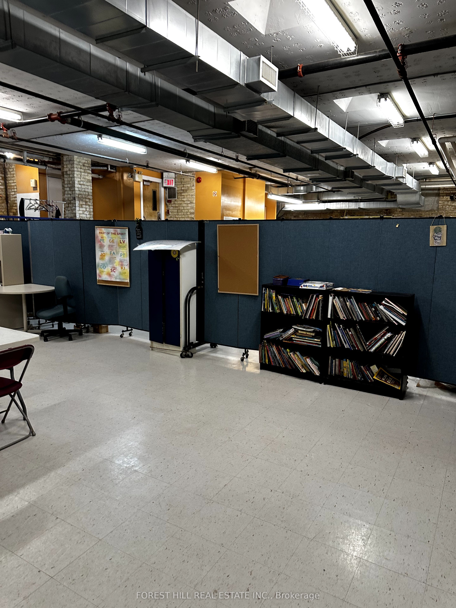
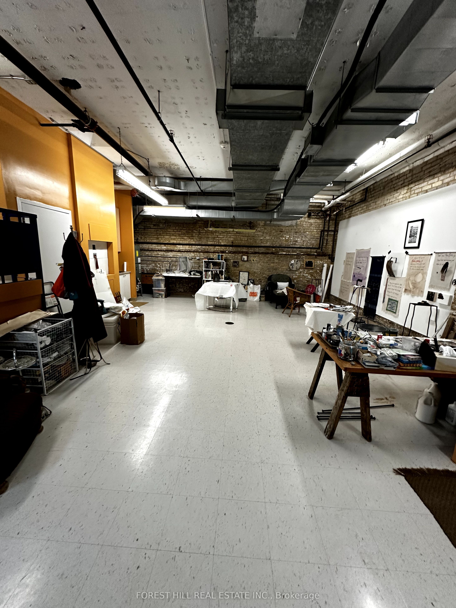
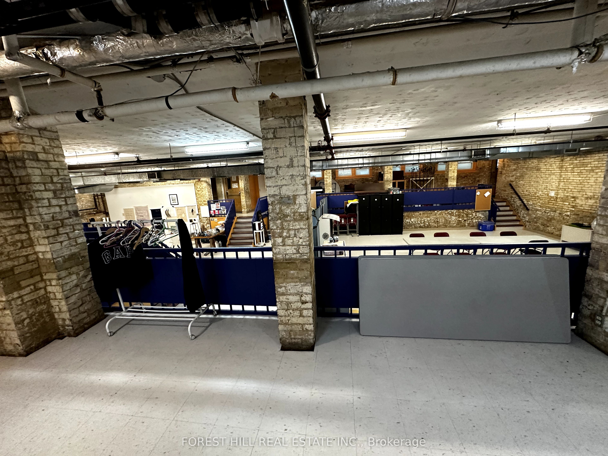
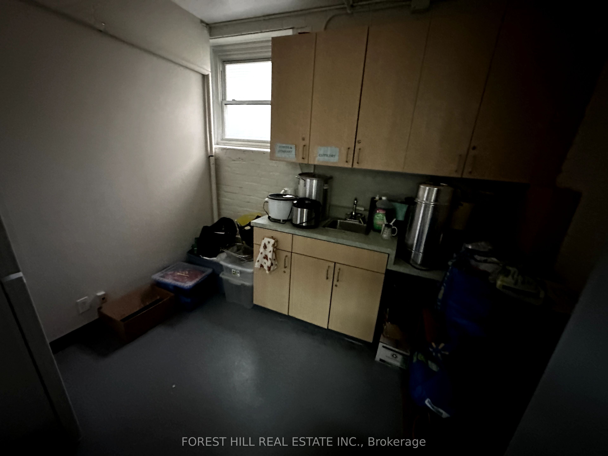
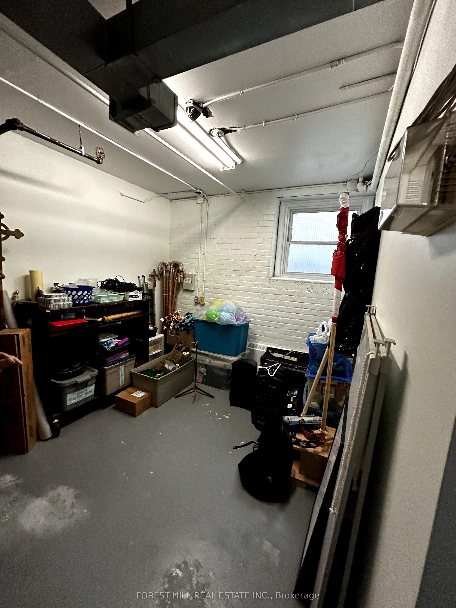
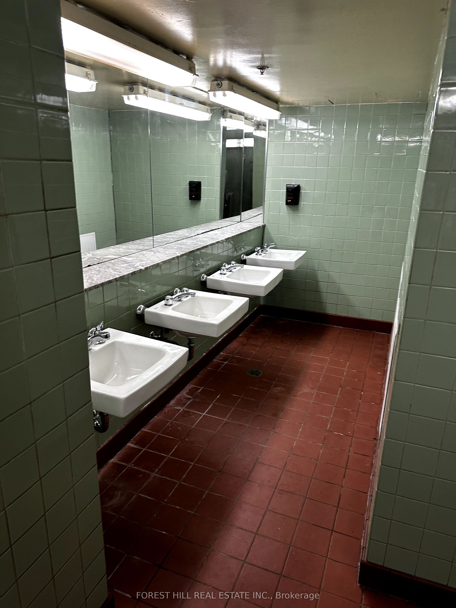
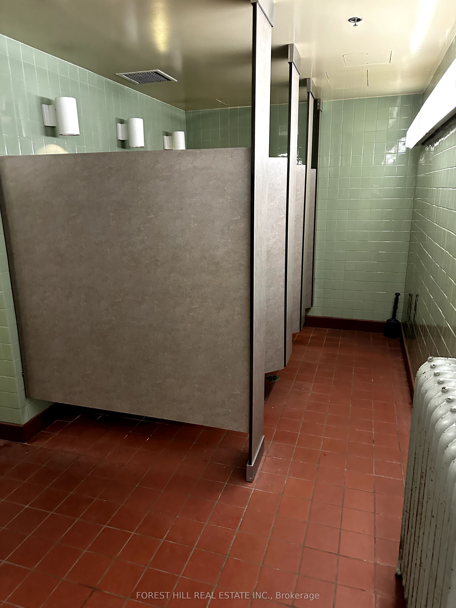
Opportunity Knocks With A Chance To Claim A Meticulously Curated 4306 Square Feet Of Commercial Space In The Modern Addition (2006) Of A Landmark Property at The Heart Of Toronto . This space has it's own Separate Entrance On The North/West Corner of the building. The Iconic St. Peter & St. Simon the Apostle Church Is Not Only A Breathtakingly Beautiful Building boasting A Pedigree Dating Over One Hundred Years (Circa 1886) It is Also Strategically Located On The Bustling Bloor Street East Corridor Mere Steps Away From The Sherbourne Subway Station. This Heritage Building Now Ready To Be The Home Of Your Organization, Guaranteed To To Give You That "WOW" Factor. Don't Miss Your Opportunity At This Exclusive Space, Boasting An Airy Loft-Styled Design Feel it was Originally Built As A Spacious Gym With Soaring Ceilings, Exposed Brick, & Large Above Grade Windows. Over 4000 Square Feet Of Interior Space With Essential Amenities Such As Men's & Women's Bathrooms and Shower Facilities, Dedicated A.C. Unit, Laundry AND Office Space. This Open Concept Multi-Tiered Floor Plan Boasts 12 Foot Clear Height Is Guaranteed To Impress, Within Walking Distance To Restaurants, Retail Shopping, Cafes, Greenspace And Other Essentials, Come And Explore This Exclusive Location For Yourself. The Rent Is Based On $10 PSF Net and $10 PSF CAM, Space Is Ideal For A Non-Profit Community Based User (charitable, religious, non-profit, Community Health services/clinic, medical, plus many more possibilities.)
Details
| MLS # | C13665722 |
|---|---|
| Listing Type | For Lease |
| Status | New |
| Year | 0 |
| Days On Site | 10 |
| Listing Provided By | FOREST HILL REAL ESTATE INC. | C13665722 631904 |
Features
| SQ Feet | 4,306 |
|---|---|
| Acreage | 0.10 |
Interior
| Cooling | Yes |
|---|
Exterior
| Security Features | Yes |
|---|
Utilities
| Utilities | Yes |
|---|---|
| Sewer | Sanitary |
Taxes
| Tax Annual Amount | 0 |
|---|---|
| Tax Type | N/A |
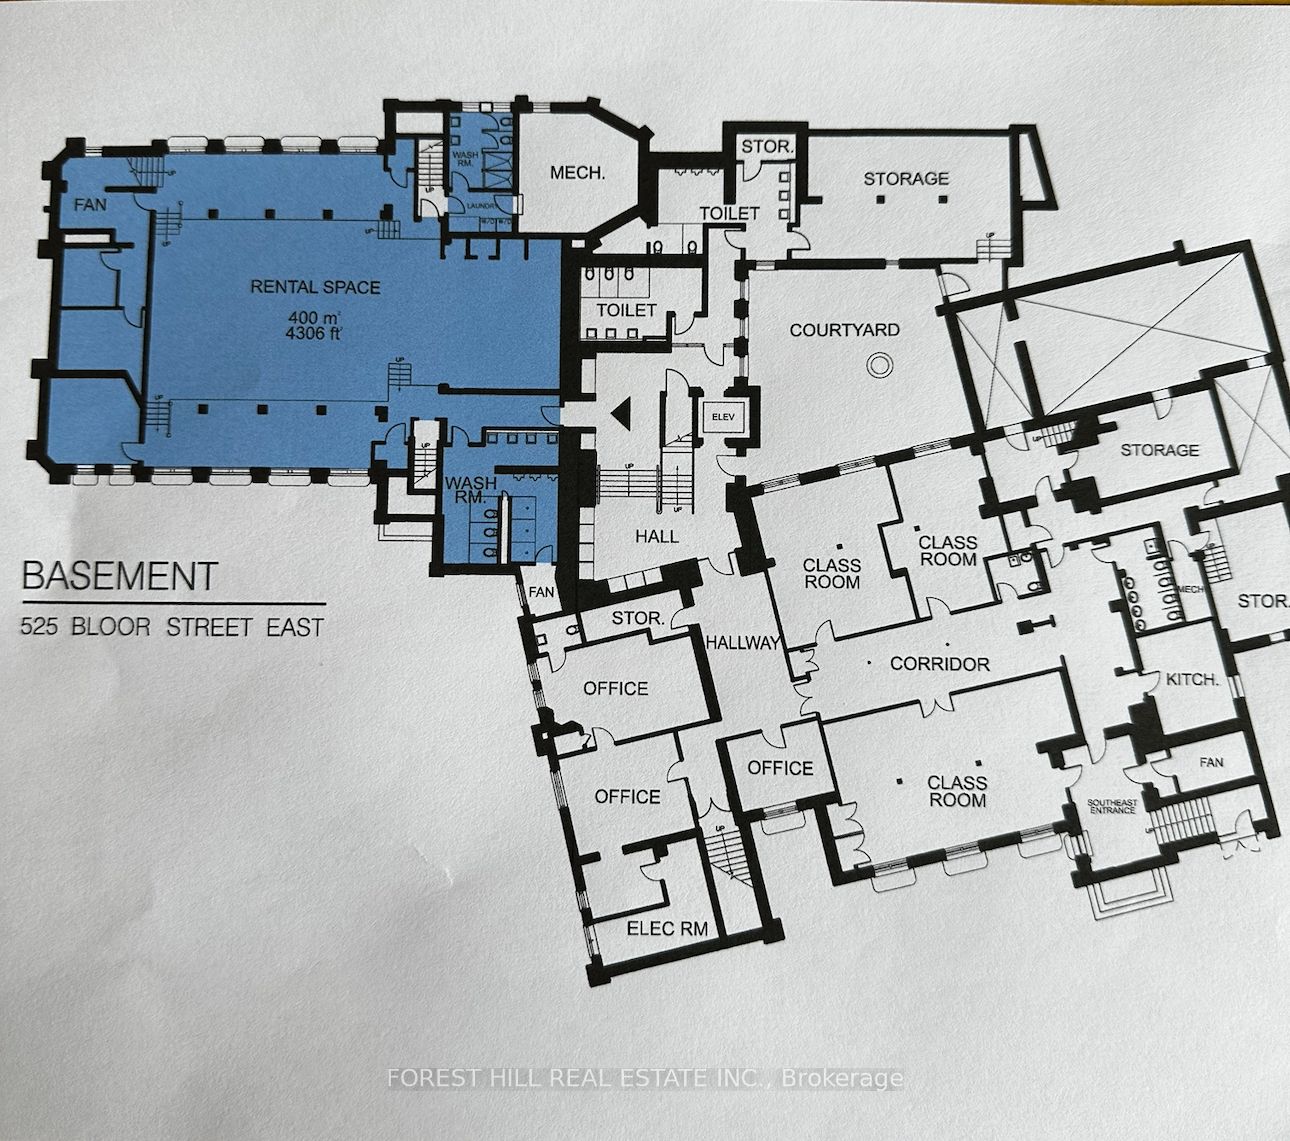
| Tax Legal Description | See Attached Floor Plan, Lower Level (400 Square Metres/4306 Square Feet) Identified as Lower Gym, Dedicated Separate Entrance N/W Corner Of The Building. |
| Tax Year | 2025 |
Area Information
| Province | ON |
|---|---|
| Region | Toronto |
| City | Toronto C08 |
| Postal Code | M4W 1J1 |
| Area | North St. James Town |
| Listing VS Median (in M4W 1J1) | |
Price: $7,178 low | high Med: $7,178 sqft: 4,306 low | high Med: 4,306 $ / sqft: $2 low | high Med: $2 On site: 10 low | high Med: 10 | |
Request a showing
Request a showing
Contact
Learn More About This Property

| Province | ON |
|---|---|
| Region | Toronto |
| City | Toronto C08 |
| Postal Code | M4W 1J1 |
| Area | North St. James Town |
| Listing VS Median (in M4W 1J1) | |
Price: $7,178 low | high Med: $7,178 sqft: 4,306 low | high Med: 4,306 $ / sqft: $2 low | high Med: $2 On site: 10 low | high Med: 10 | |