

4544 Dufferin Street 5,Toronto W05, ON M3H 5X2
Toronto W05, ON M3H 5X2



Description
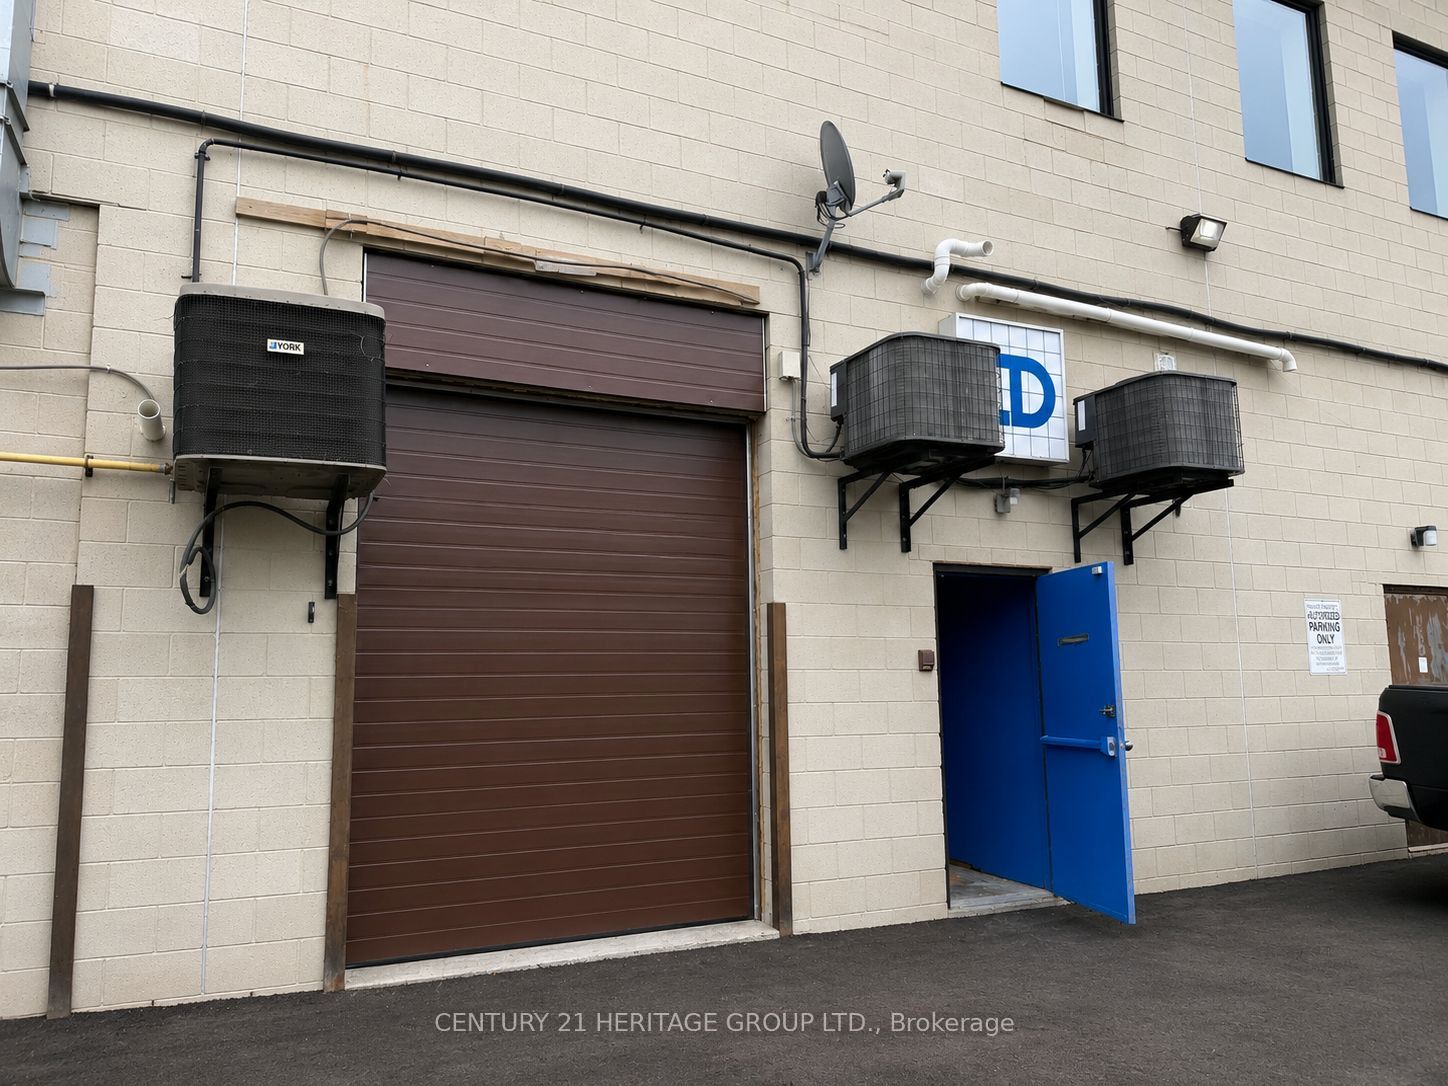
Excellent Multi-Use Commercial Leasing Opportunity at 4544 Dufferin Street, ideally located near Dufferin Street & Finch Avenue West. This approximately 2,151 sq. ft. main-floor commercial unit is situated within a busy mixed-use commercial plaza and offers excellent exposure and visibility along Dufferin Street. The space offers flexibility for a wide variety of potential commercial uses, including restaurant, café, lounge, retail, beauty salon/spa, place of worship/church, automotive-related businesses such as mechanic, dealership or auto body/paint shop, and other commercial uses, subject to zoning, licensing and municipal approvals. The plaza itself accommodates a diverse mix of businesses, including office uses on the second floor and various commercial, food, entertainment and automotive-related uses on the main floor. The unit features two pedestrian access doors, one at the front and one at the rear, plus a rear drive-in roll-up door measuring approximately 10' high x 8' wide, providing convenient direct vehicle and loading access into the unit. Includes 3 designated parking spaces at the front and 3 designated parking spaces at the rear for the exclusive use of this unit. Additional plaza parking may be available on a first-come, first-served basis, subject to availability and plaza/management rules. Offered at $8,600/month Gross Lease + HST. Water is included in the rent. Tenant is responsible for gas, hydro, internet and all applicable HST. Liability and contents insurance are mandatory. The unit is being leased strictly in As-Is, Where-Is condition. Tenant and Tenant's Agent must conduct their own due diligence and independently verify all intended uses, zoning, licensing, permits and municipal requirements with the appropriate authorities. Landlord and Listing Brokerage do not warrant the suitability or approval of any specific use.
Details
| MLS # | W13669166 |
|---|---|
| Listing Type | For Lease |
| Status | New |
| Year | 0 |
| Days On Site | 10 |
| Listing Provided By | CENTURY 21 HERITAGE GROUP LTD. | W13669166 248505 |
Features
| Bath(s) | 1 |
|---|---|
| SQ Feet | 2,151 |
| Acreage | 0.05 |
Interior
| Cooling | No |
|---|
Exterior
| Security Features | Yes |
|---|
Utilities
| Utilities | Available |
|---|---|
| Sewer | Sanitary |
Taxes
| Tax Annual Amount | 0 |
|---|---|
| Tax Type | N/A |
| Tax Legal Description | PT LT 20 CON 3 WYS TWP OF YORK PT 1 & 4, 64R6001; S/T NY270294 ASSIGNED BY NY406908; TORONTO (N YORK) , CITY OF TORONTO |
| Tax Year | 2026 |
Area Information
| Province | ON |
|---|---|
| Region | Toronto |
| City | Toronto W05 |
| Postal Code | M3H 5X2 |
| Area | York University Heights |
| Listing VS Median (in M3H 5X2) | |
Price: $8,600 low | high Med: $6,250 sqft: 2,151 low | high Med: 1,720 $ / sqft: $4 low | high Med: $4 On site: 10 low | high Med: 10 | |
Request a showing
Request a showing
Contact
Learn More About This Property

| Province | ON |
|---|---|
| Region | Toronto |
| City | Toronto W05 |
| Postal Code | M3H 5X2 |
| Area | York University Heights |
| Listing VS Median (in M3H 5X2) | |
Price: $8,600 low | high Med: $6,250 sqft: 2,151 low | high Med: 1,720 $ / sqft: $4 low | high Med: $4 On site: 10 low | high Med: 10 | |