44-235 Ferguson Avenue,Cambridge, ON N1R 6G1
Cambridge, ON N1R 6G1

Description
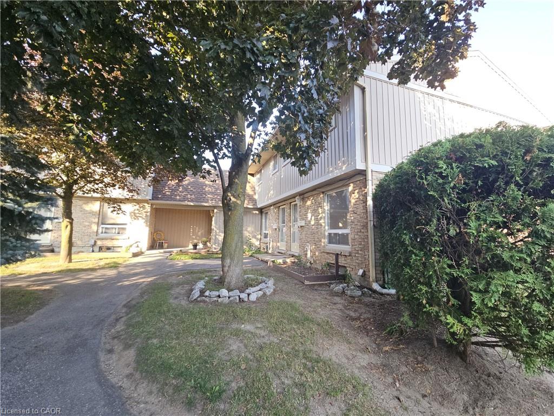
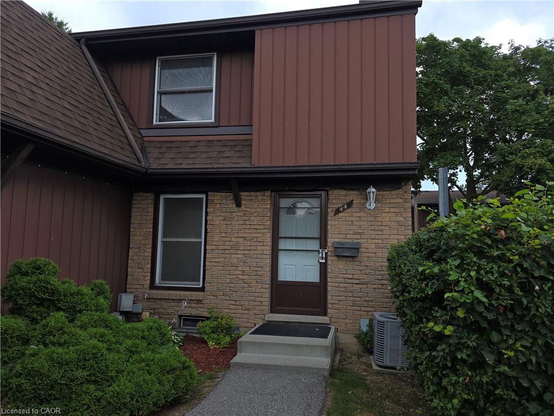
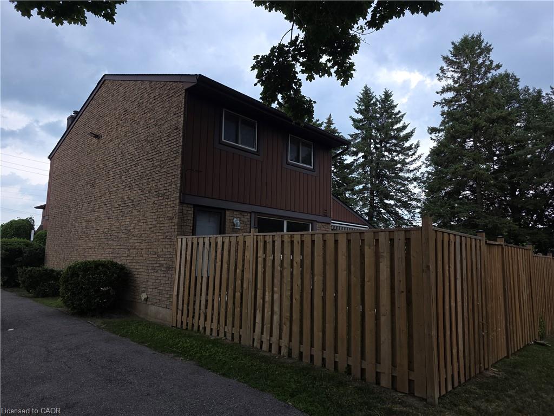
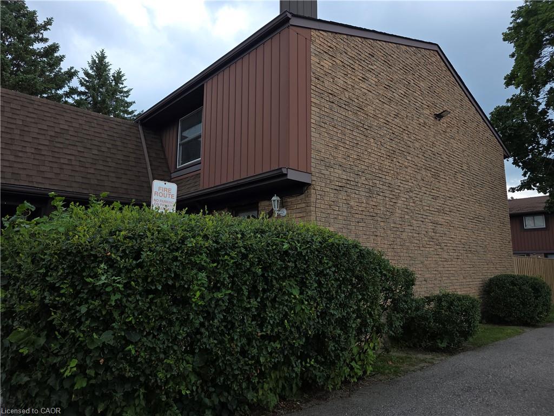


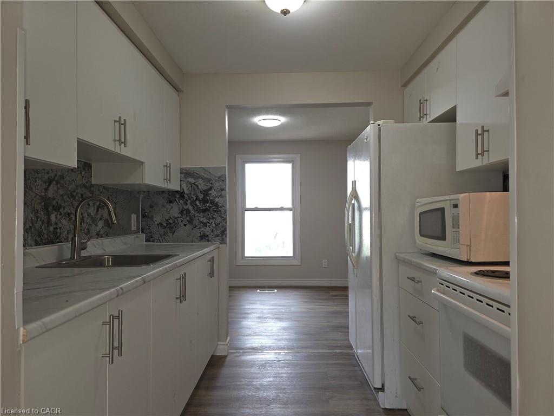
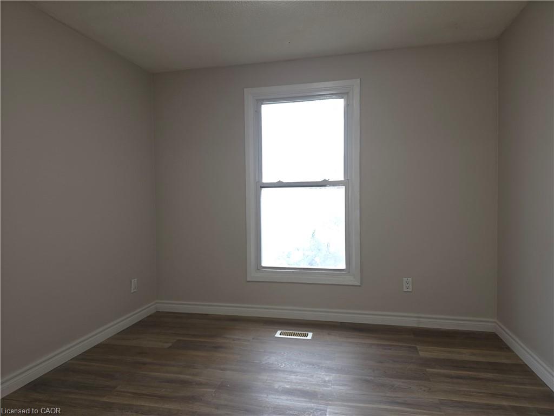
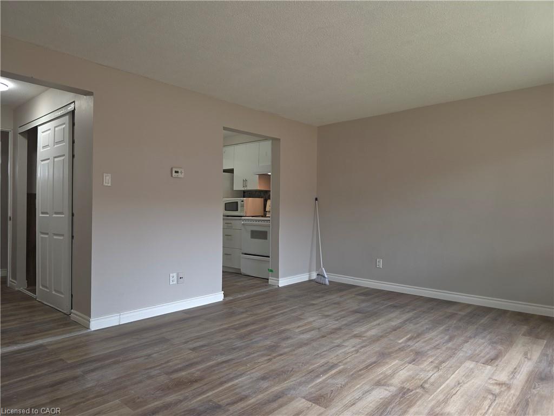
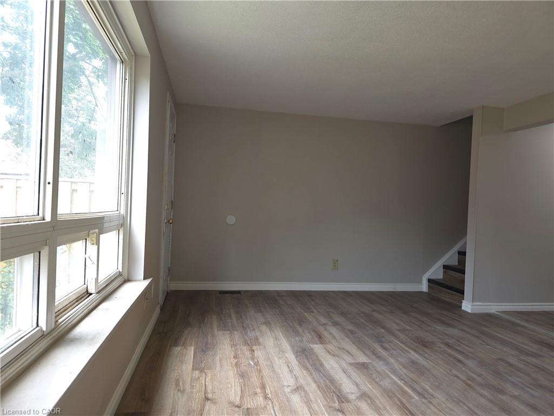
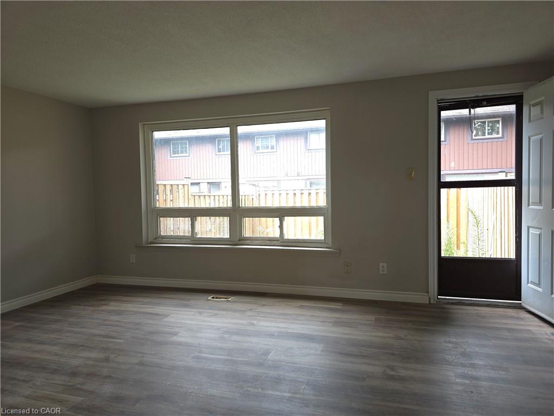

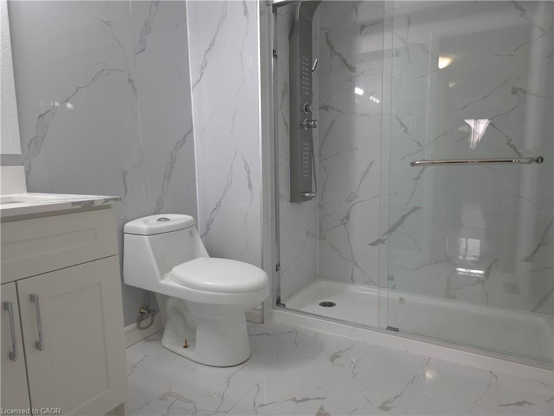
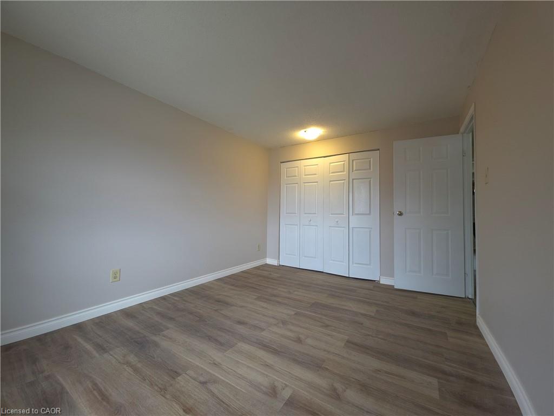
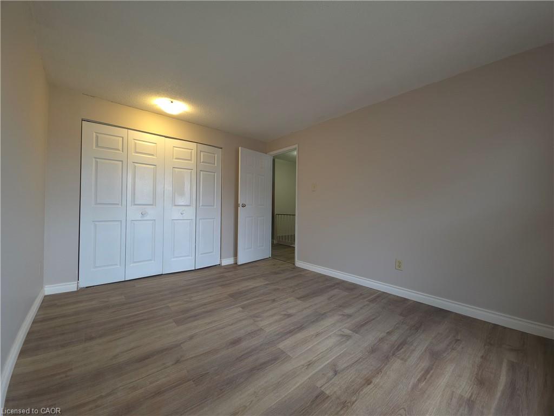
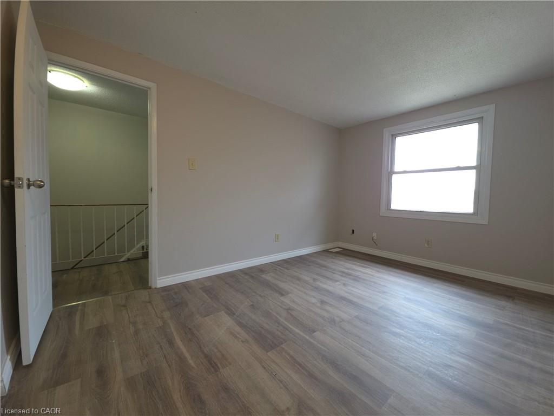
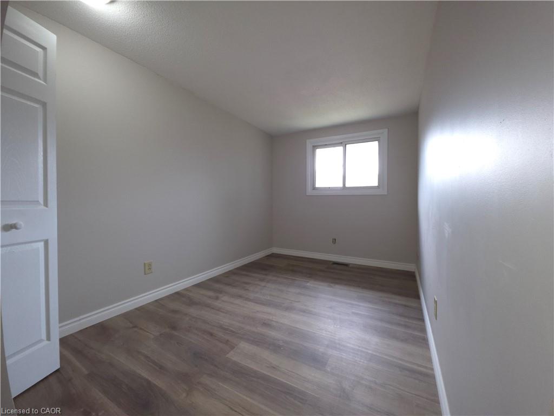
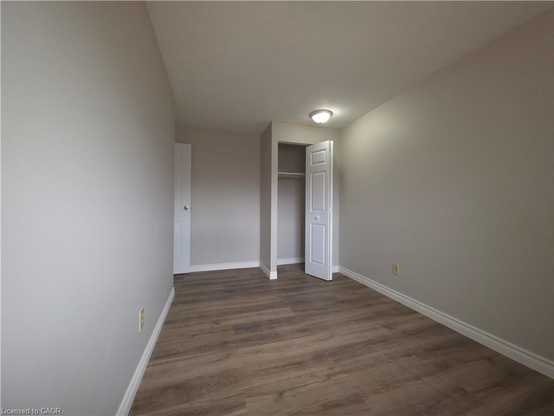
For Lease 235 Ferguson Avenue, Unit 44, Cambridge $2,695/month Beautifully and extensively renovated 3 bedroom, 2 bathroom end-unit townhouse with only one attached neighbour available immediately. This home has been updated top to bottom: main floor, second floor, bathrooms and basement, with wide-plank flooring flowing throughout for a fresh, modern feel. The bright, welcoming foyer opens to a spacious main-floor living and dining area, filled with natural light from oversized windows and featuring a convenient walkout to your private, fully fenced backyard. The updated galley kitchen offers crisp white cabinetry, generous storage, striking stone-look counters and backsplash, and included appliances. Upstairs you'll find three well-proportioned bedrooms with ample closet space. The home offers two fully renovated bathrooms, including a stunning spa-inspired bath finished in large-format marble-look tile with a sleek glass shower. The fully finished basement adds even more living space along with a full 4-piece bathroom ideal as a rec room, home office, or movie-night lounge. Enjoy the added convenience of two surface parking spaces a rare find. Water is included, with tenant responsible only for gas and electricity. Freshly renovated, neutral throughout, and impeccably clean; simply unpack and settle in. Available immediately at $2,695/month. Book your private showing today.
Details
| MLS # | 40849846 |
|---|---|
| Listing Type | For Lease |
| Style | Town House |
| Status | Active |
| Days On Site | 28 |
| Listing Provided By | ROYAL LEPAGE CERTIFIED REALTY | Shahzad Inayat |
Features
| Bed(s) | 3 |
|---|---|
| Bath(s) | 3 Total |
| SQ Feet | 1,166 |
| Basement | Y |
| Story(s) | 2 |
| Zoning | RM4 |
Interior
| Appliances | Water Heater, Dryer, Range Hood, Refrigerator, Stove, Washer |
|---|---|
| Rooms Total | 9 |
| Cooling | Central Air |
| Cooling Yes / No | No |
| Heating | Forced Air, Natural Gas |
| Heating Yes / No | Yes |
| Furnished | Unfurnished |
Exterior
| Lot Features | Park |
|---|---|
| Construction Materials | Brick, Vinyl Siding |
| Security Features | Smoke Detector |
Parking
| Open Parking Yes / No | Yes |
|---|
Utilities
| Sewer | Sewer (Municipal) |
|---|
Area Information
| Province | ON |
|---|---|
| Region | Waterloo |
| City | Cambridge |
| Postal Code | N1R 6G1 |
| Area | 13 Galt North |
| Subarea | 31 Northview |
| Community Name | 31 Northview |
| Listing VS Median (in 31 Northview) | |
Price: $2,695 low | high Med: $599,900 sqft: 1,166 low | high Med: 1,250 $ / sqft: $2 low | high Med: $480 On site: 28 low | high Med: 48 | |
Request a showing
Request a showing
Contact
Learn More About This Property

| Province | ON |
|---|---|
| Region | Waterloo |
| City | Cambridge |
| Postal Code | N1R 6G1 |
| Area | 13 Galt North |
| Subarea | 31 Northview |
| Community Name | 31 Northview |
| Listing VS Median (in 31 Northview) | |
Price: $2,695 low | high Med: $599,900 sqft: 1,166 low | high Med: 1,250 $ / sqft: $2 low | high Med: $480 On site: 28 low | high Med: 48 | |