
Description
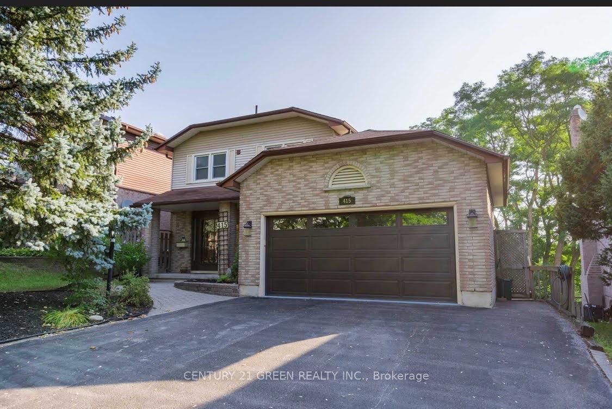
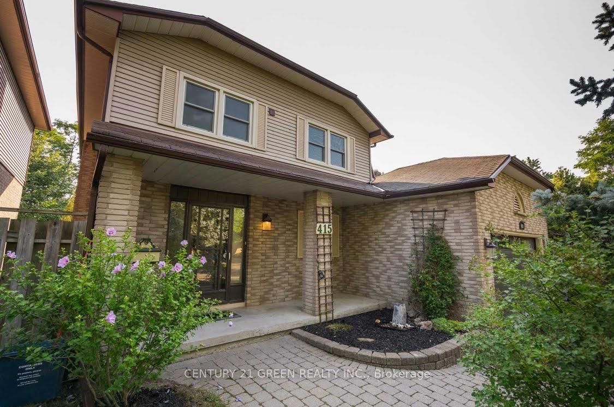
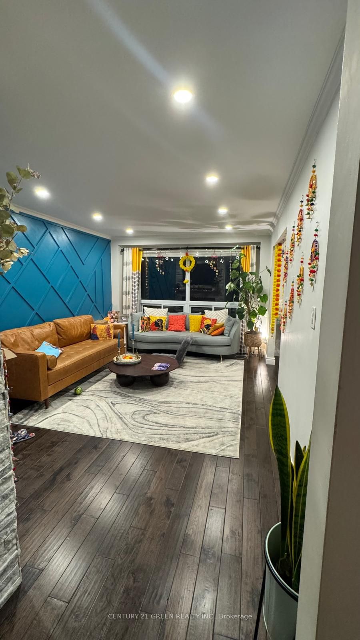
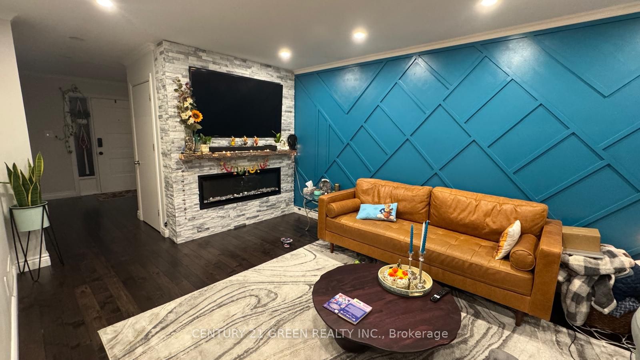
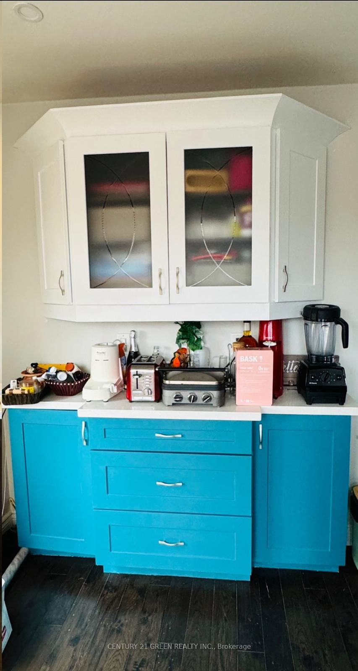
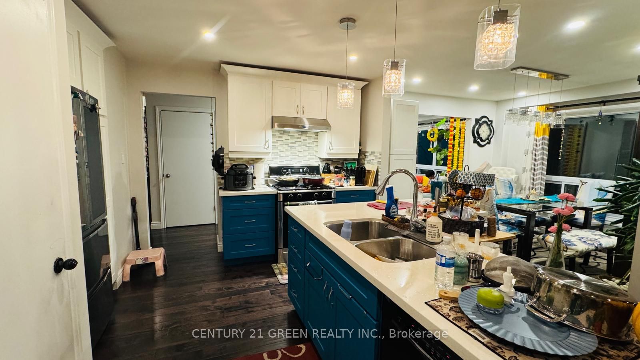
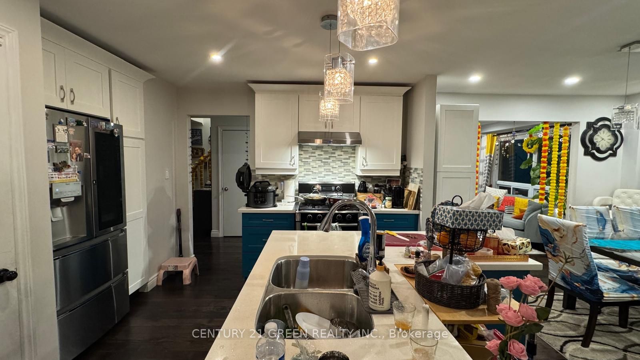
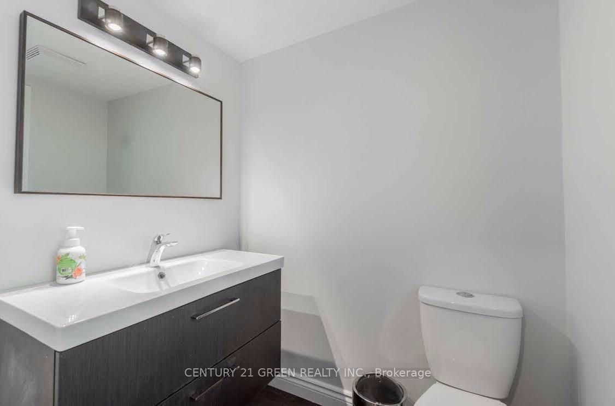
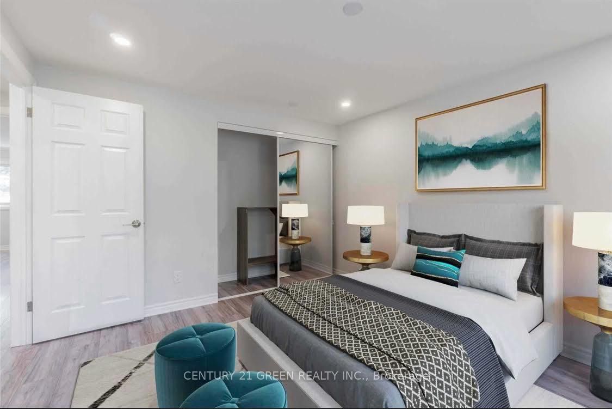
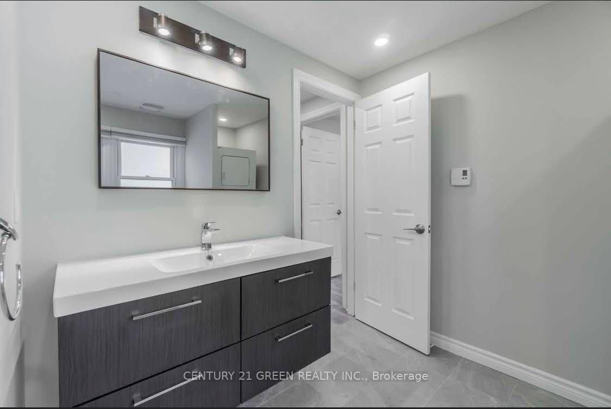
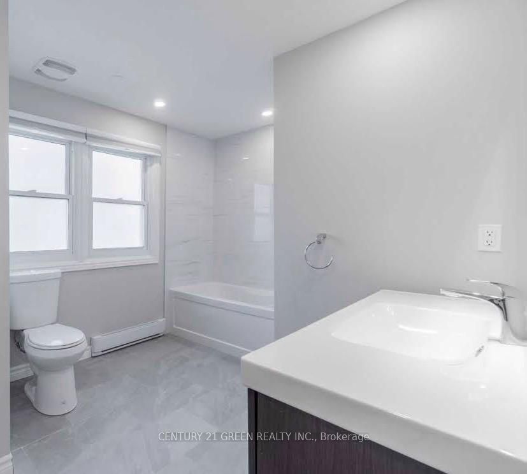
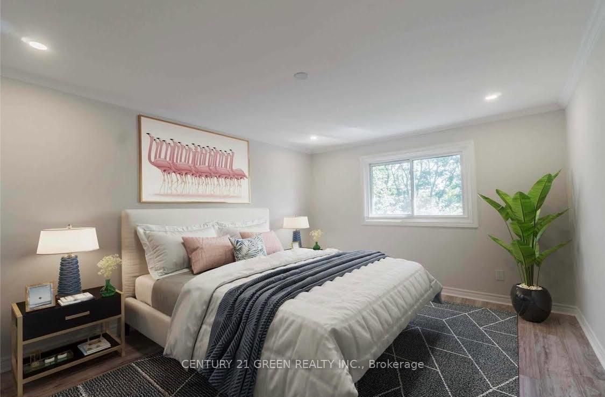
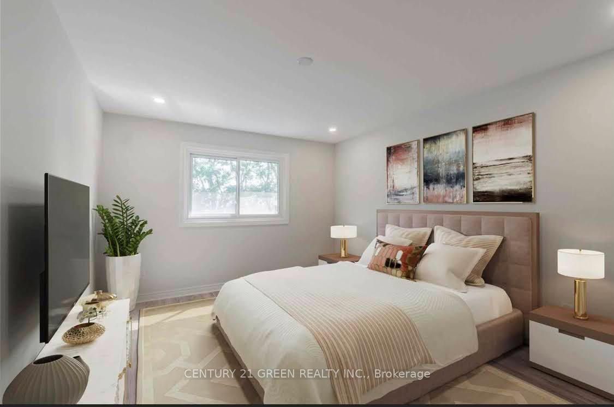
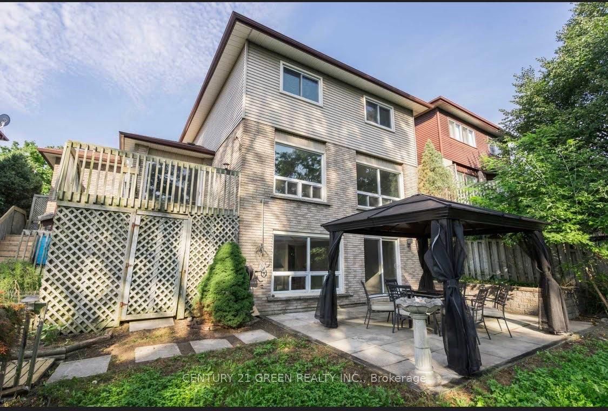
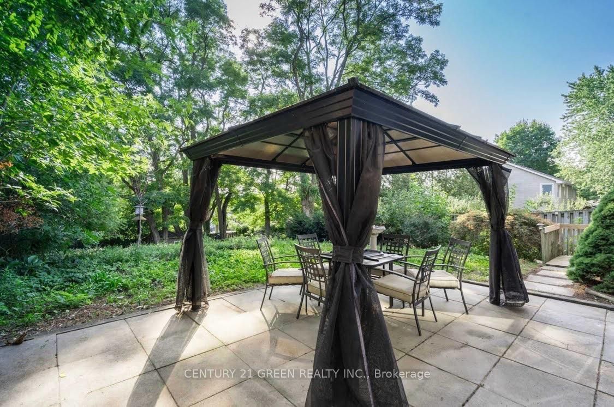
Charming Renovated 3-Bedroom, 2-Bath Detached Home with Modern Amenities! Available Jan1st,2025*Step into style and comfort in this fully renovated 3-bedroom, 2-bath detached house. Thoughtfully designed with premium finishes and modern conveniences, this home is move-in ready and waiting for you. *Property Highlights:* 3 Spacious Bedrooms*: Light-filled rooms with ample closet space for a clutter-free lifestyle. *2 Modern Bathrooms*: Recently remodeled with luxurious fixtures, sleek vanities, and premium tiling. Washer/dryer are on the upper level making laundry a breeze. *Stylish Living Room*: Features a stunning accent wall with a built-in TV and fireplace, creating the perfect setting for cozy nights in and elegant entertaining.*Gourmet Kitchen*: Fully equipped with stainless steel appliances, quartz countertops, and a breakfast bar for casual dining. *2-Car Garage with EV Charger*: Ample space for vehicles, plus a convenient electric vehicle charging station. *Outdoor Space*: A green lush backyard with gazebo awaits, ideal for outdoor dining, gardening, or relaxation. *Features & Amenities:*Central Heating & Air Conditioning, In-Unit Washer & Dryer, Hardwood Flooring Throughout, Energy-Efficient Windows & Appliances, and EV charger for your green vehicle. *Location:*Nestled in a peaceful neighborhood, yet conveniently close to shopping, dining, parks, and top-rated schools. Easy access to major highways ensures a smooth commute. Make this beautifully modern home yours and enjoy a luxurious living experience!
Details
| MLS # | E13624228 |
|---|---|
| Listing Type | For Lease |
| Style | House |
| Status | New |
| Year | 0 |
| Days On Site | 21 |
| Listing Provided By | CENTURY 21 GREEN REALTY INC. | E13624228 137100 |
Features
| Bed(s) | 3 |
|---|---|
| Bath(s) | 2 |
| Garage | 1 |
| Story(s) | 2 |
Interior
| Interior Features | Other |
|---|---|
| Cooling | Central Air |
| Heat Source | Gas |
| Fireplace Yes / No | No |
| Laundry Features | In-Suite Laundry, Laundry Room |
| Furnished | Unfurnished |
Exterior
| Roof | Asphalt Shingle |
|---|---|
| Foundation Details | Concrete |
| Construction Materials | Aluminum Siding, Brick |
Parking
| Garage Yes / No | Yes |
|---|---|
| Parking Features | Private |
Utilities
| Sewer | Sewer |
|---|
Area Information
| Province | ON |
|---|---|
| Region | Durham |
| City | Oshawa |
| Postal Code | L1J 7T5 |
| Area | McLaughlin |
| Listing VS Median (in L1J 7T5) | |
Price: $2,600 low | high Med: $0 On site: 21 low | high Med: | |
Request a showing
Request a showing
Contact
Learn More About This Property

| Province | ON |
|---|---|
| Region | Durham |
| City | Oshawa |
| Postal Code | L1J 7T5 |
| Area | McLaughlin |
| Listing VS Median (in L1J 7T5) | |
Price: $2,600 low | high Med: $0 On site: 21 low | high Med: | |