

35 Wentworth Avenue,Toronto C07, ON M2N 1T5
Toronto C07, ON M2N 1T5














Description
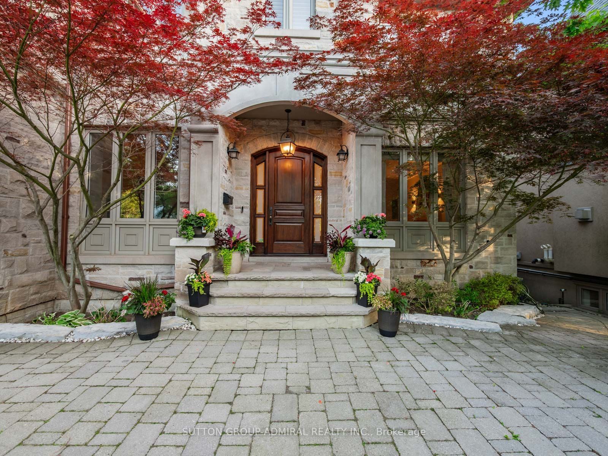
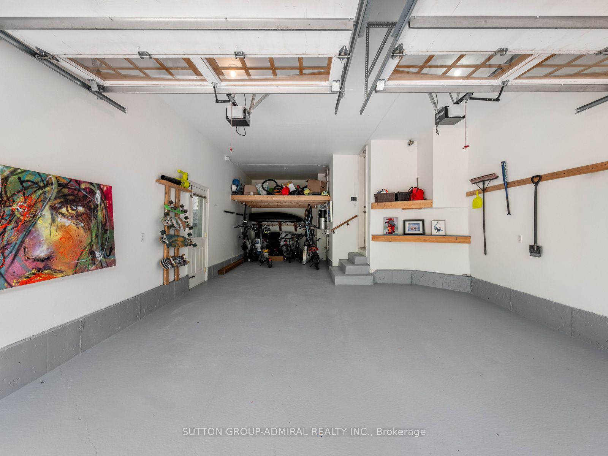
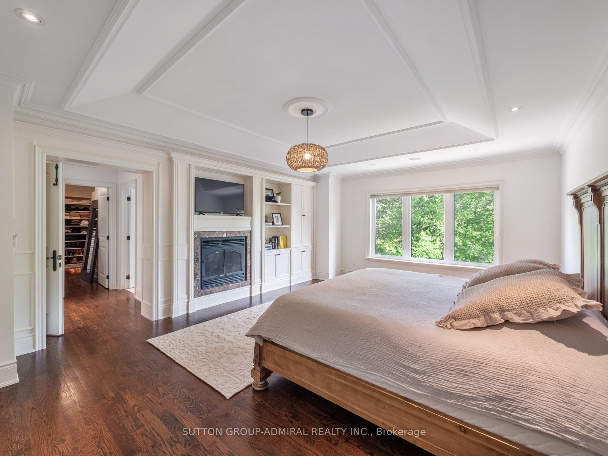
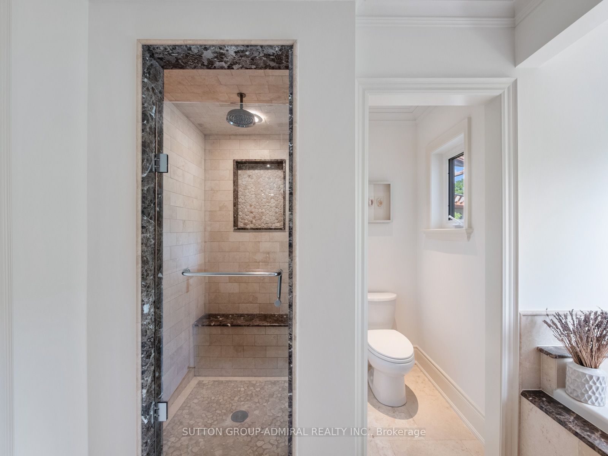
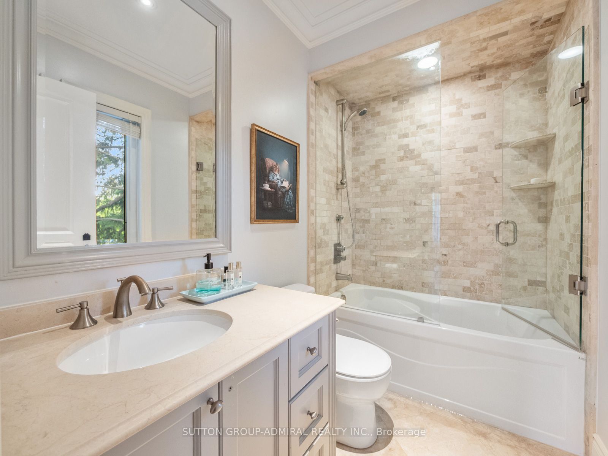
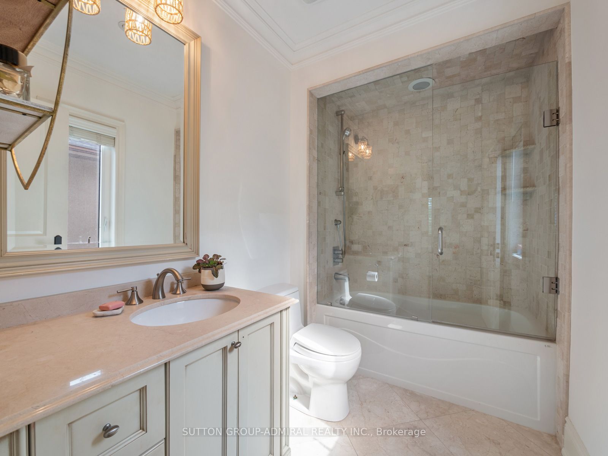
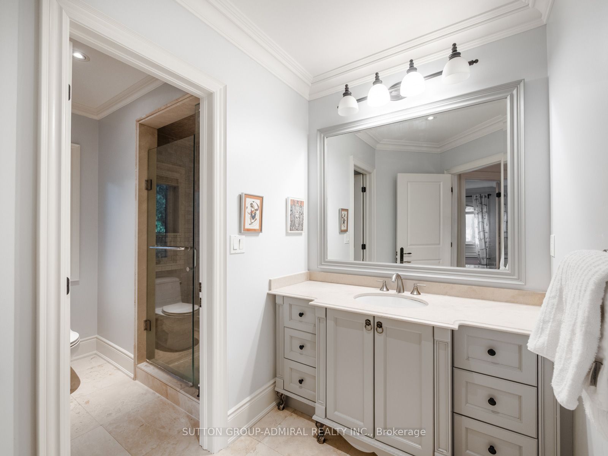
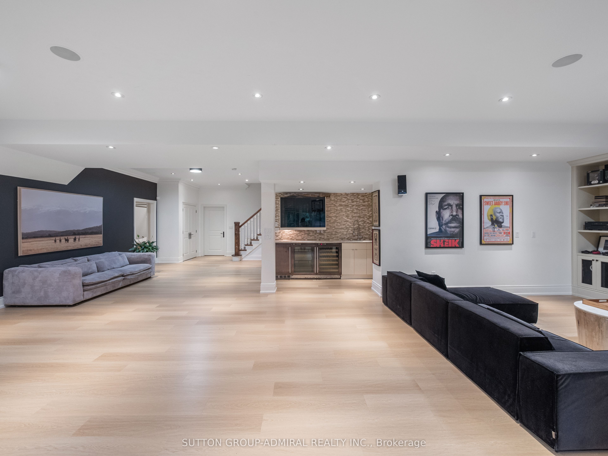
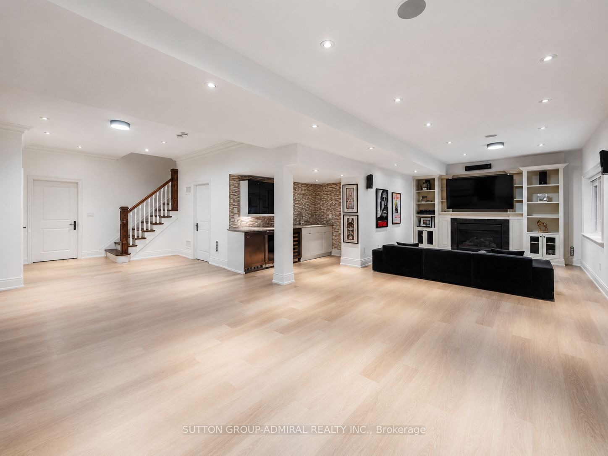
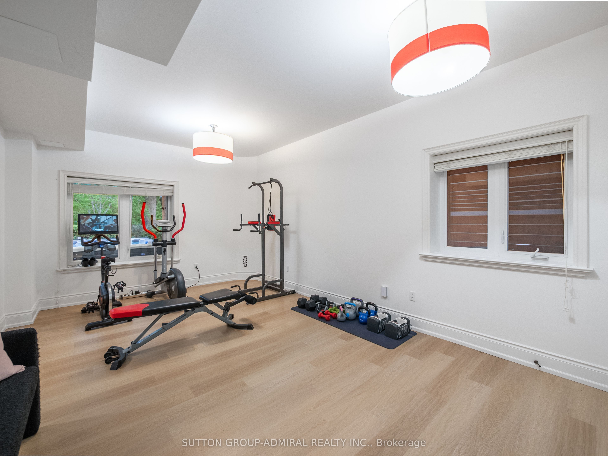
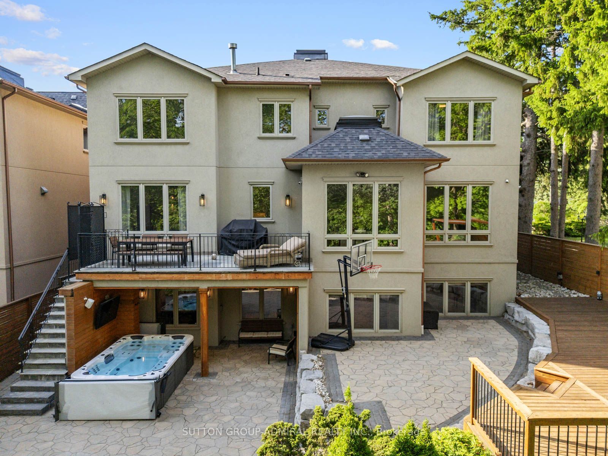
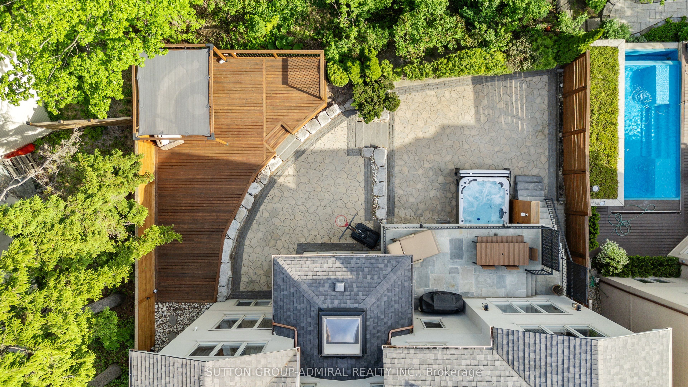
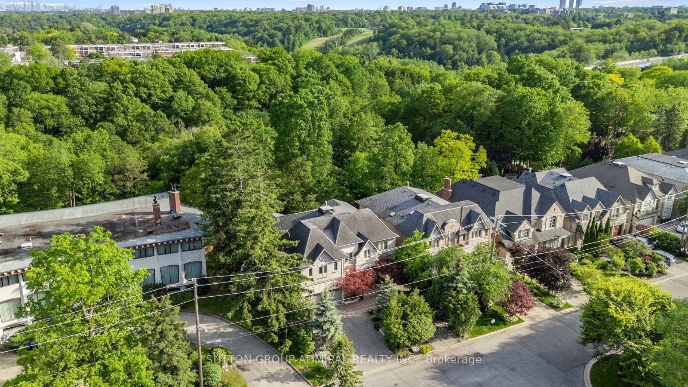
Set on a spectacular 63 x 187 ft ravine lot on one of North York's most sought-after streets, this luxuriously appointed, fully furnished executive residence offers over 4,500 sq ft above grade plus a beautifully finished 2,000+ sq ft walk-out lower level. The home combines exceptional privacy, scale, and sophistication, making it an ideal turnkey option for corporate relocations, families building or renovating nearby, or anyone seeking a high-end furnished rental. The main floor features soaring 10' ceilings, expansive principal rooms, elegant millwork throughout, a dedicated main-floor office, a chef's kitchen with premium appliances, generous family and dining areas, and seamless flow to a stone terrace off of the kitchen, overlooking the tranquil ravine. The 2nd level includes 5 spacious bedrooms, highlighted by an opulent primary retreat with an oversized walk-in closet, spa-inspired bath, and a dramatic skylight that fills the home with natural light. The bright walk-out lower level offers airy 9' ceilings, an additional bedroom and full bath, a large recreation space, gym area, and ample storage. The fully finished exterior is equally impressive, offering multi-level entertaining areas, extensive interlocking, a premium hot tub, two BBQ gas lines, and fully landscaped grounds with mature trees and breathtaking ravine views - a true Muskoka-in-the-city experience. A unique 7-car U-shaped driveway and 3-car garage provide exceptional parking and convenience. Every room is thoughtfully furnished with high-end décor, providing a move-in-ready experience rarely available at this level. AAAA Tenant responsible for all utilities and hot water tank rental ($47.05/month + HST). Available fully furnished; unfurnished option also available upon request. Tenant responsible for landscaping & snow removal. Tenant Insurance and $300 key deposit
Details
| MLS # | C13599288 |
|---|---|
| Listing Type | For Lease |
| Style | House |
| Status | New |
| Year | 0 |
| Days On Site | 28 |
| Listing Provided By | SUTTON GROUP-ADMIRAL REALTY INC. | C13599288 079901 |
Features
| Bed(s) | 7 |
|---|---|
| Bath(s) | 6 |
| Garage | 3 |
| Basement | Y |
| Story(s) | 2 |
| Acreage | 0.27 |
| Property View | Forest, Trees, Woods, Clear, Park, Gr |
Interior
| Interior Features | Auto Garage Door Remote, Bar Fridge, Central Vacuum, Storage, Water Heater, Water Purifier, Water Softener |
|---|---|
| Cooling | Central Air |
| Heat Source | Gas |
| Fireplace Features | Family Room, Living Room, Natural Gas |
| Fireplace Yes / No | Yes |
| Laundry Features | Ensuite, In-Suite Laundry, Laundry Room, Sink |
| Furnished | Furnished |
Exterior
| Exterior Features | Backs On Green Belt, Controlled Entry, Deck, Landscaped, Lighting, Patio |
|---|---|
| Roof | Asphalt Shingle |
| Foundation Details | Poured Concrete |
| Topography | Wooded/Treed, Flat |
| View | Forest, Trees/Woods, Clear, Park/Greenbelt, Ridge |
| Construction Materials | Stone, Stucco (Plaster) |
| Security Features | Alarm System, Carbon Monoxide Detectors, Security System, Smoke Detector |
Parking
| Garage Yes / No | Yes |
|---|---|
| Parking Features | Circular Drive, Private Double, Private Triple, Tandem |
Utilities
| Sewer | Sewer |
|---|
Area Information
| Province | ON |
|---|---|
| Region | Toronto |
| City | Toronto C07 |
| Postal Code | M2N 1T5 |
| Area | Lansing Westgate |
| Listing VS Median (in M2N 1T5) | |
Price: $14,000 low | high Med: $0 On site: 28 low | high Med: | |
Request a showing
Request a showing
Contact
Learn More About This Property

| Province | ON |
|---|---|
| Region | Toronto |
| City | Toronto C07 |
| Postal Code | M2N 1T5 |
| Area | Lansing Westgate |
| Listing VS Median (in M2N 1T5) | |
Price: $14,000 low | high Med: $0 On site: 28 low | high Med: | |