

Description
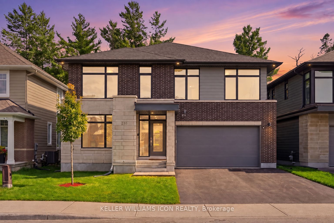
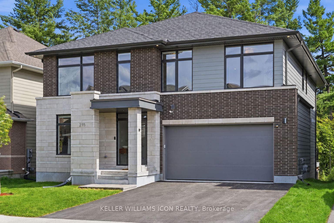
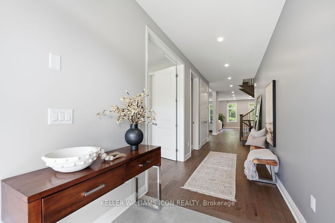
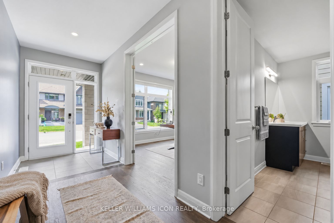
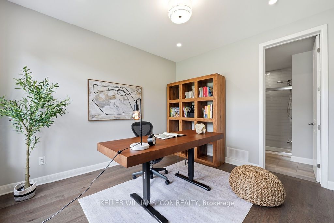
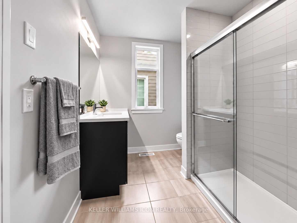
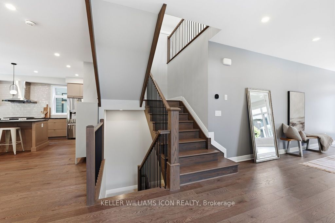
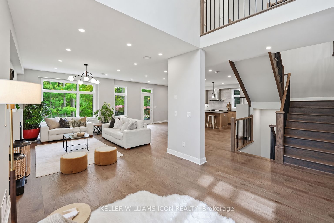
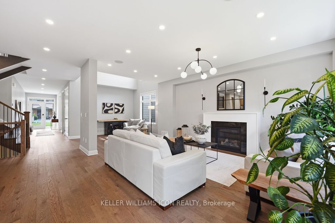
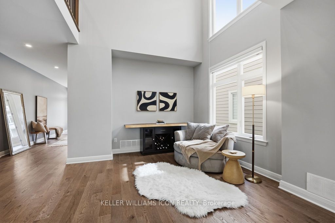
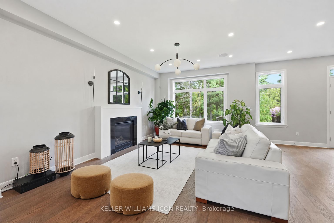
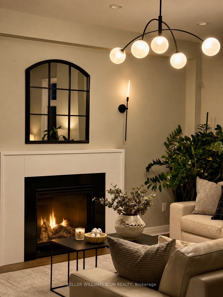
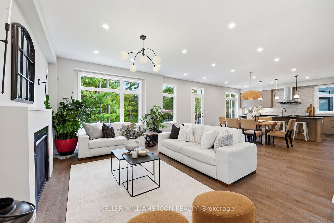
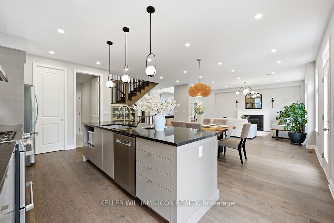
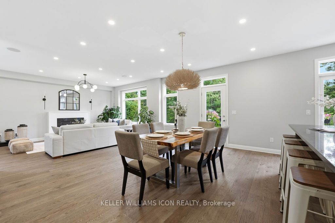
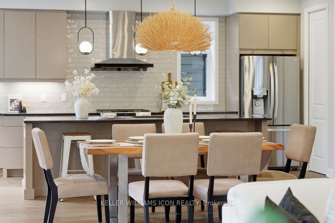
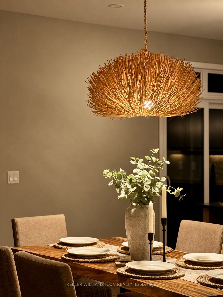
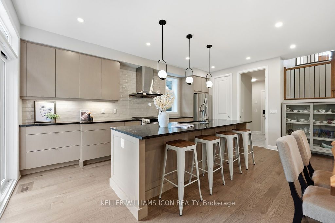
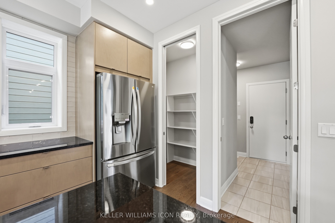
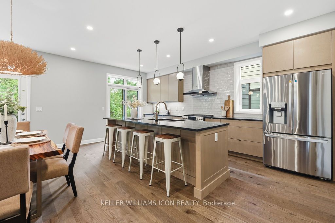
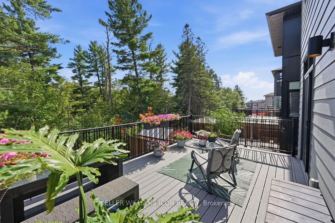
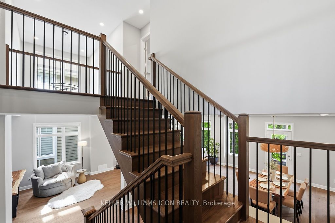
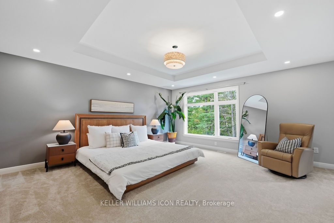
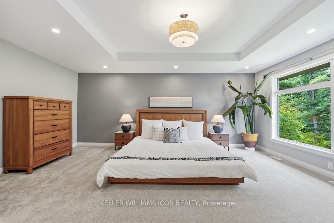
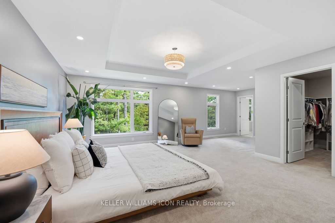
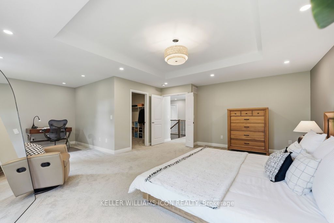
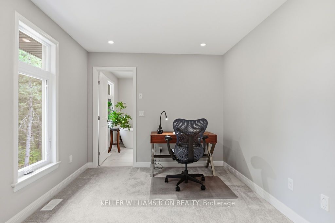
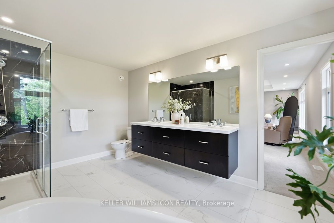
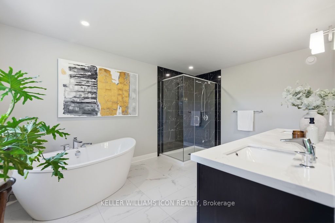
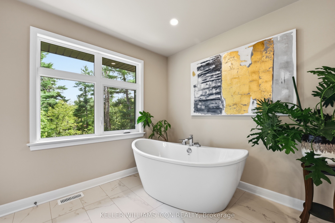
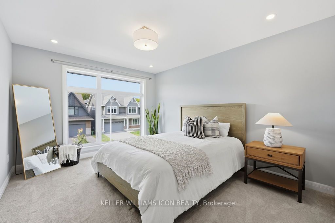
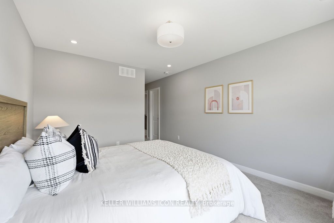
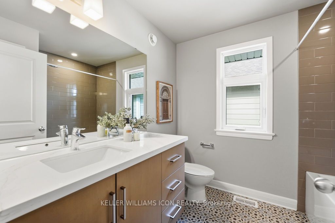
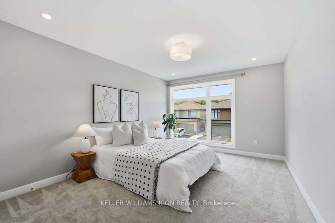
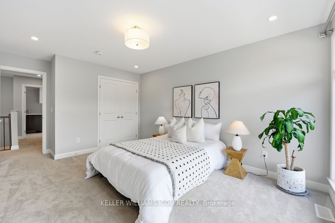
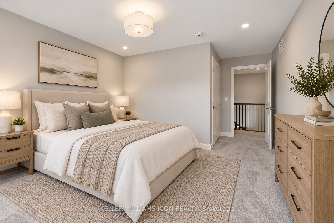
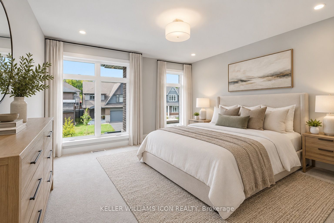
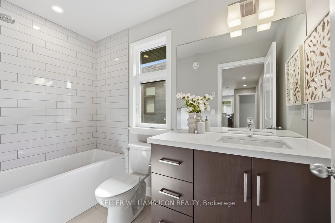
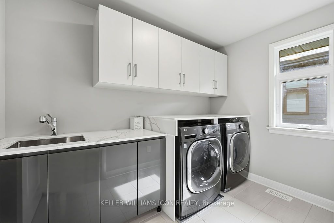
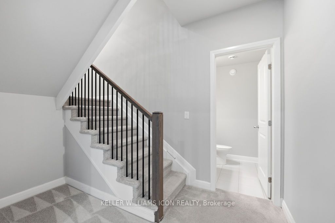
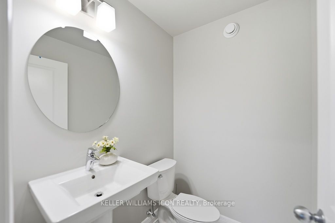
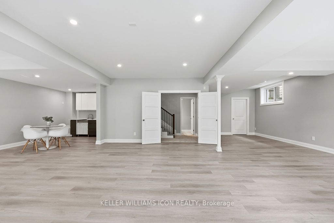
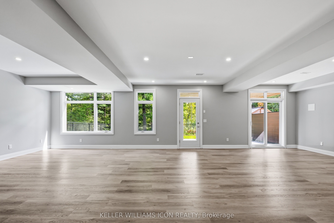
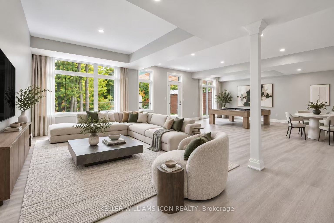
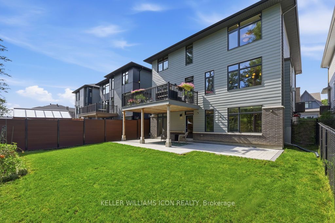
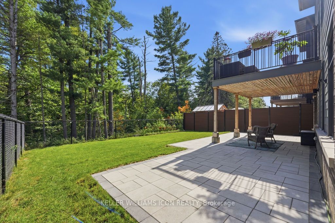
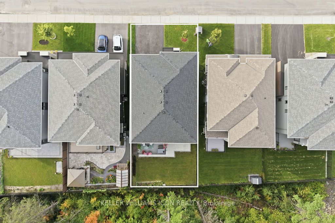
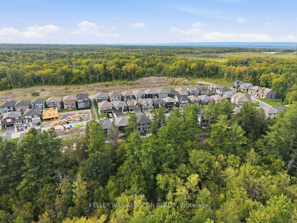
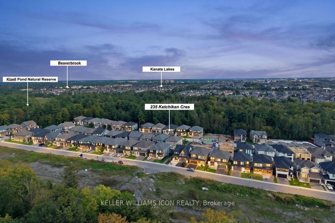
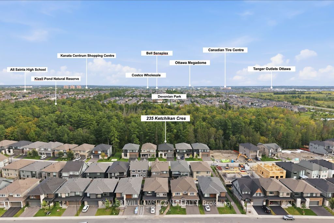
AVAILABLE IMMEDIATELY - PARTIAL FURNISHINGS CAN BE INCLUDED. Experience luxury living in KANATA LAKES' prestigious RICHARDSON RIDGE. This customized UNIFORM 47' EMILY MODEL, designed by renowned HOBIN ARCHITECTURE and built in 2022, offers OVER 4,000 SQ. FT. OF FINISHED LIVING SPACE with 4 BEDROOMS + MAIN-FLOOR DEN, 4.5 BATHROOMS and a PROFESSIONALLY FINISHED WALK-OUT BASEMENT. Set on a premium lot with NO REAR NEIGHBOURS overlooking a PROTECTED NATURAL BACKDROP, this exceptional rental combines privacy, generous living space and access to the highly regarded KANATA LAKES SCHOOL DISTRICT, parks and trails.The bright main level features 9' CEILINGS, upgraded 8' INTERIOR DOORS, engineered hardwood and a dramatic TWO-STOREY DINING ROOM with approximately 18' ceilings. The beautifully upgraded kitchen offers extensive cabinetry, an oversized QUARTZ ISLAND, GAS RANGE, high-powered HOOD FAN and WALK-IN PANTRY, with access to an expansive LOW-MAINTENANCE PVC DECK overlooking the forest. A MAIN-FLOOR DEN beside a FULL BATH provides flexible space for a home office or guests.Upstairs, FOUR SPACIOUS BEDROOMS and THREE FULL BATHROOMS include TWO PRIVATE ENSUITES. The PRIMARY RETREAT enjoys peaceful forest views, an oversized WALK-IN CLOSET, private FLEX SPACE and a spa-inspired FIVE-PIECE ENSUITE with a freestanding tub and frameless glass shower. A well-appointed SECOND-FLOOR LAUNDRY offers a window, sink, folding counter and extensive storage.The FINISHED WALK-OUT LOWER LEVEL features 9' CEILINGS, additional windows, a WET BAR and powder room-providing generous space for recreation, fitness and movie nights. DESIGNER LED LIGHTING, extensive POT LIGHTS, SMART SWITCHES and BUILT-IN SPEAKERS enhance the home throughout.Minutes from KANATA CENTRUM, TANGER OUTLETS, COSTCO, dining, entertainment and highway access. An exceptional opportunity to enjoy refined living in a tranquil natural setting. BOOK YOUR PRIVATE SHOWING TODAY!
Details
| MLS # | X13848802 |
|---|---|
| Listing Type | For Lease |
| Style | House |
| Status | New |
| Year | 0 |
| Days On Site | 14 |
| Listing Provided By | KELLER WILLIAMS ICON REALTY | X13848802 577700 |
Features
| Bed(s) | 4 |
|---|---|
| Bath(s) | 5 |
| Garage | 2 |
| Basement | Y |
| Story(s) | 2 |
| Acreage | 0.12 |
Interior
| Interior Features | Air Exchanger, Auto Garage Door Remote, ERV/HRV, In-Law Capability, Primary Bedroom - Main Floor |
|---|---|
| Cooling | Central Air |
| Heat Source | Gas |
| Fireplace Features | Living Room |
| Fireplace Yes / No | Yes |
| Laundry Features | Laundry Room |
| Furnished | Unfurnished |
Exterior
| Exterior Features | Patio, Privacy |
|---|---|
| Roof | Asphalt Shingle |
| Foundation Details | Poured Concrete |
| Construction Materials | Stone, Brick |
| Security Features | Smoke Detector |
Parking
| Garage Yes / No | Yes |
|---|
Utilities
| Sewer | Sewer |
|---|
Area Information
| Province | ON |
|---|---|
| Region | Ottawa |
| City | Kanata |
| Postal Code | K2T 0S3 |
| Area | 9007 Kanata Kanata Lakes | Heritage Hills |
| Listing VS Median (in K2T 0S3) | |
Price: $6,200 low | high Med: $0 On site: 14 low | high Med: | |
Request a showing
Request a showing
Contact
Learn More About This Property

| Province | ON |
|---|---|
| Region | Ottawa |
| City | Kanata |
| Postal Code | K2T 0S3 |
| Area | 9007 Kanata Kanata Lakes | Heritage Hills |
| Listing VS Median (in K2T 0S3) | |
Price: $6,200 low | high Med: $0 On site: 14 low | high Med: | |