196 Histand Trail,Kitchener, ON N2R 1P6
Kitchener, ON N2R 1P6

Description
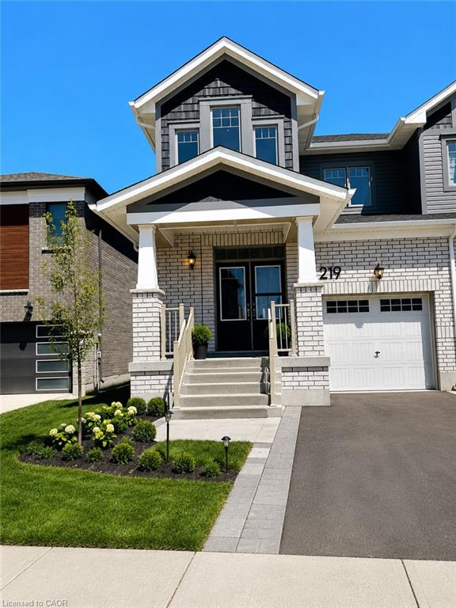
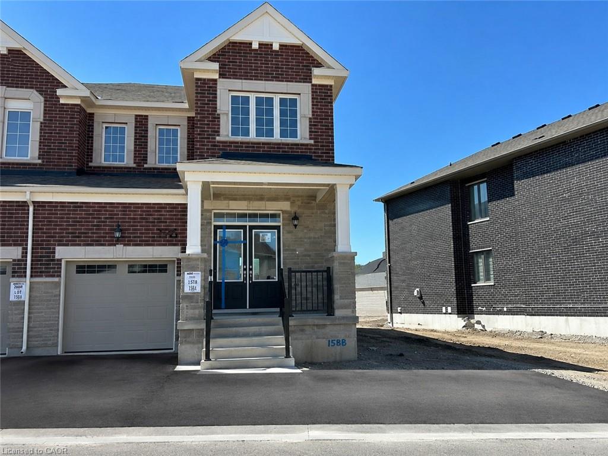
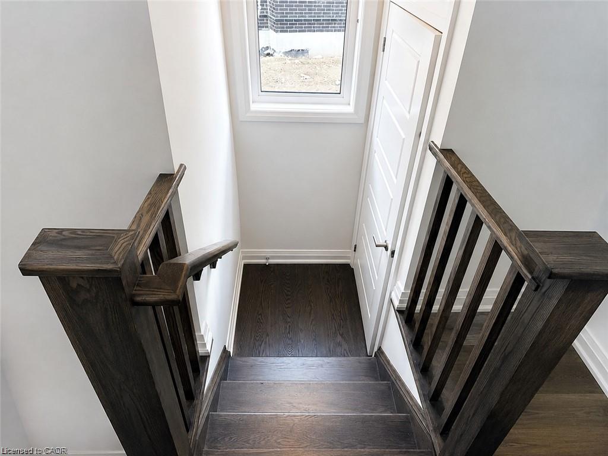
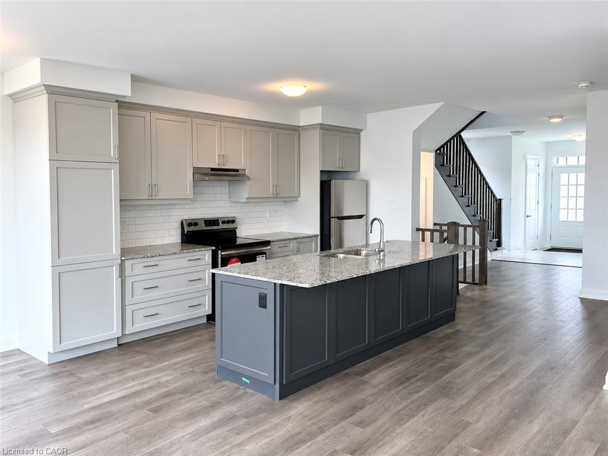
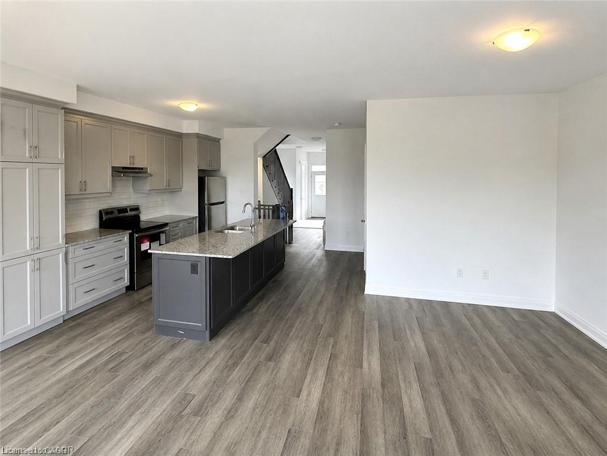
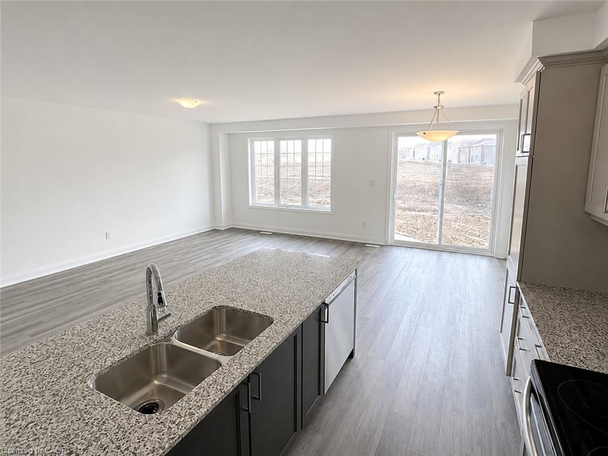
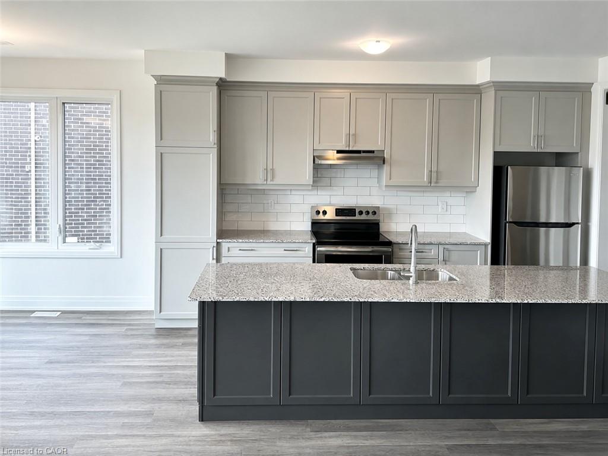
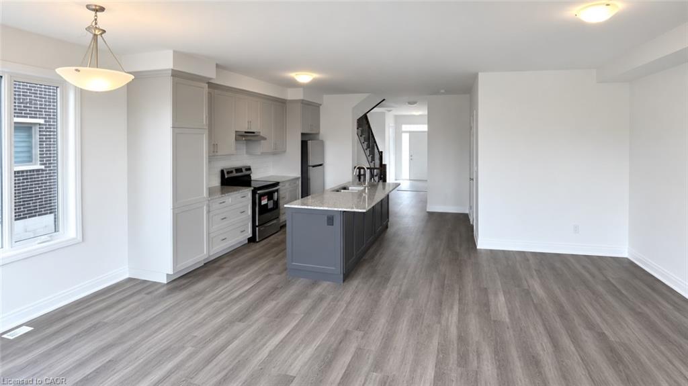
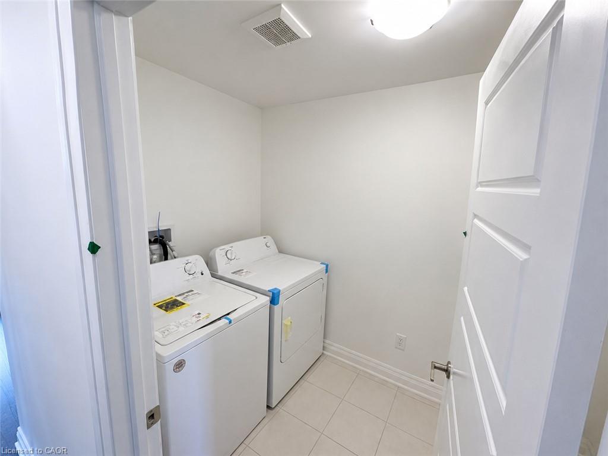
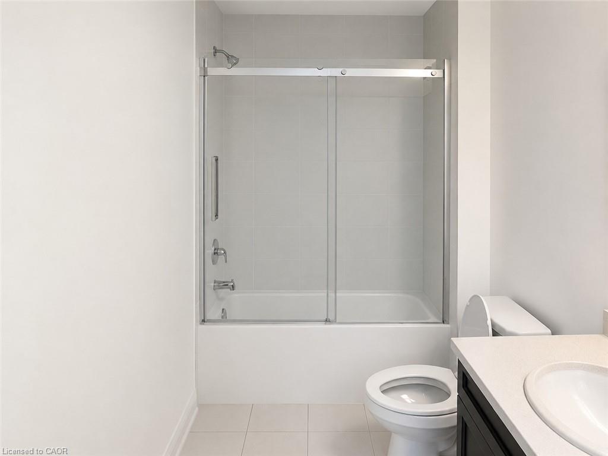
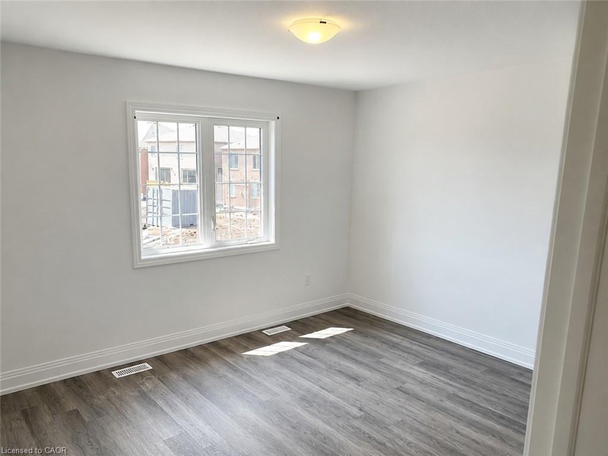
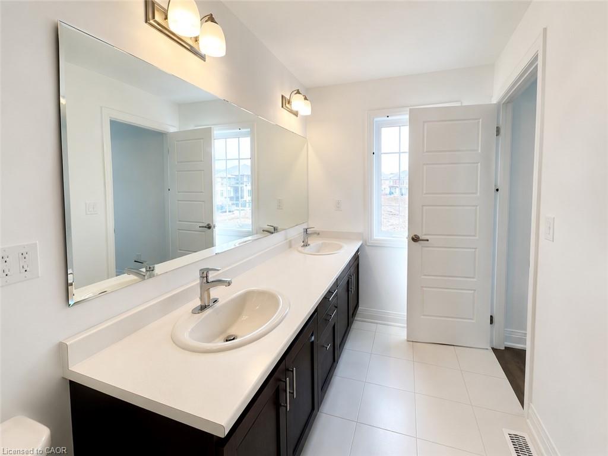
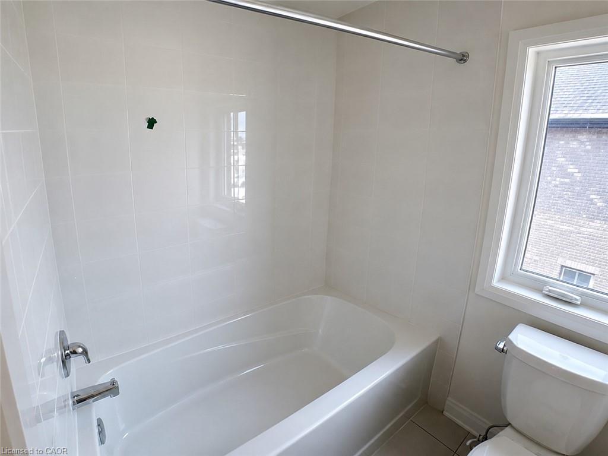
Welcome to 196 Histand Trail, a beautifully maintained end unit townhome which features 3-bedrooms, 3-bathrooms and offering approximately 1828 sq. ft. of thoughtfully designed living space in one of Kitchener's most sought-after family-friendly communities. From the moment you arrive, you will notice the extra wide lot (54ft) and the impressive double-door entry creates a warm and inviting first impression. Step inside to discover a completely carpet-free home, with durable and stylish flooring throughout both the main and second levels. The main floor features a bright open-concept layout that is perfect for everyday living and entertaining. The spacious kitchen is the heart of the home, complete with stainless steel appliances, granite countertops, a large centre island, and ample cabinetry and counter space to make meal preparation a breeze. The seamless flow between the kitchen, dining, and living areas creates the ideal setting for hosting family gatherings and creating lasting memories. Upstairs, you'll find three generously sized bedrooms, including a spacious primary retreat featuring a walk-in closet and private ensuite bathroom. A second full bathroom serves the additional bedrooms, while the conveniently located upper-level laundry room adds practicality to your daily routine. One of the standout features of this home is its premium location backing directly onto Wildflower Crossing Park, providing beautiful views, added privacy, and easy access to outdoor recreation right from your backyard. Ideally situated close to the Williamsburg Community Centre, Kitchener Public Library, shopping, walking trails, parks, excellent schools, and with quick access to Highway 7/8, this home offers the perfect blend of comfort, convenience, and lifestyle. Don't miss your opportunity to call this exceptional property home. ** The Landlord to PROFESSIONALLY CLEAN the home prior to the tenant taking possession. **
Details
| MLS # | 40849806 |
|---|---|
| Listing Type | For Lease |
| Style | Town House |
| Status | Active |
| Year | 2023 |
| Days On Site | 28 |
| Listing Provided By | RE/MAX Twin City Realty Inc. | Anurag Sharma |
Features
| Bed(s) | 3 |
|---|---|
| Bath(s) | 3 Total |
| SQ Feet | 1,828 |
| Garage | 1 |
| Basement | Y |
| Story(s) | 2 |
| Zoning | R6 |
Interior
| Appliances | Water Heater, Dishwasher, Dryer, Range Hood, Refrigerator, Stove, Washer |
|---|---|
| Rooms Total | 7 |
| Interior Features | Air Exchanger |
| Cooling | Central Air |
| Cooling Yes / No | No |
| Heating | Forced Air, Natural Gas |
| Heating Yes / No | Yes |
| Furnished | Unfurnished |
Exterior
| Lot Features | Highway Access, Major Highway, Place of Worship, Playground Nearby, Public Transit, Quiet Area, Ravine, Schools, Shopping Nearby, Trails |
|---|---|
| Construction Materials | Brick |
| Roof | Asphalt Shing |
| Foundation Details | Poured Concrete |
| Security Features | Smoke Detector |
Parking
| Garage Spaces | 1 |
|---|---|
| Parking Features | Attached Garage |
| Open Parking Yes / No | Yes |
| Attached Garage Yes / No | Yes |
Utilities
| Sewer | Sewer (Municipal) |
|---|
Area Information
| Province | ON |
|---|---|
| Region | Waterloo |
| City | Kitchener |
| Postal Code | N2R 1P6 |
| Area | 3 Kitchener West |
| Subarea | 336 Trussler |
| Community Name | 336 Trussler |
| Listing VS Median (in 336 Trussler) | |
Price: $2,900 low | high Med: $846,000 sqft: 1,828 low | high Med: 1,616 $ / sqft: $2 low | high Med: $524 On site: 28 low | high Med: 59 | |
Market Activity N2R 1P6
Request a showing
Request a showing
Contact
Learn More About This Property

| Province | ON |
|---|---|
| Region | Waterloo |
| City | Kitchener |
| Postal Code | N2R 1P6 |
| Area | 3 Kitchener West |
| Subarea | 336 Trussler |
| Community Name | 336 Trussler |
| Listing VS Median (in 336 Trussler) | |
Price: $2,900 low | high Med: $846,000 sqft: 1,828 low | high Med: 1,616 $ / sqft: $2 low | high Med: $524 On site: 28 low | high Med: 59 | |