New Listing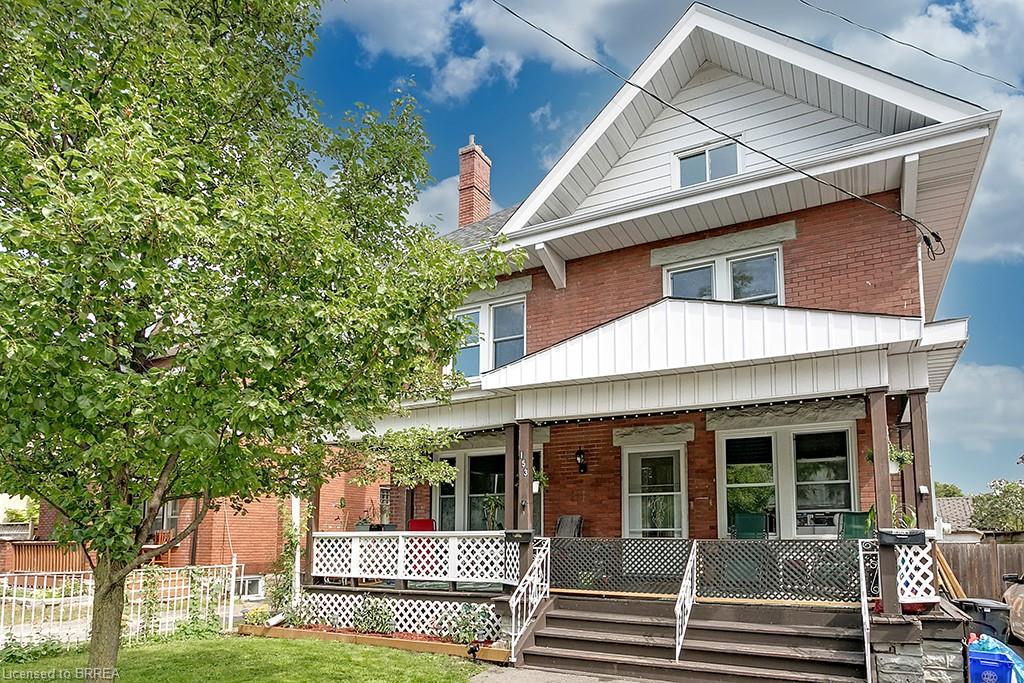
153 Drummond Street,Brantford, ON N3S 6A4
Brantford, ON N3S 6A4





Description
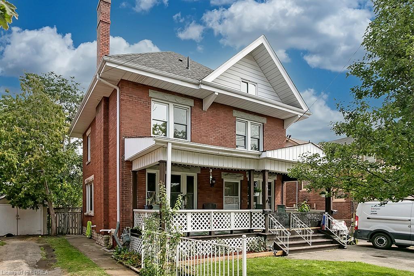
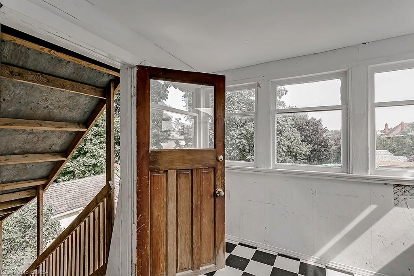
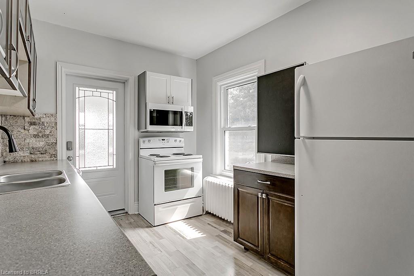
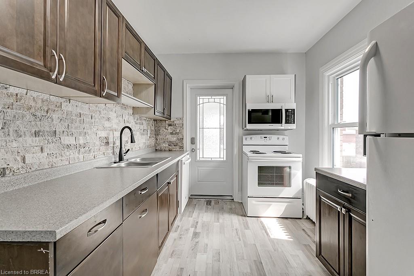
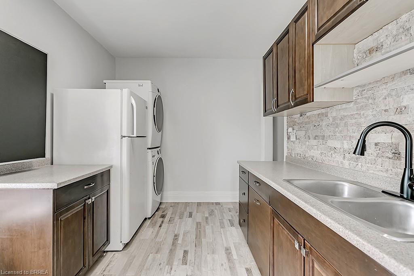
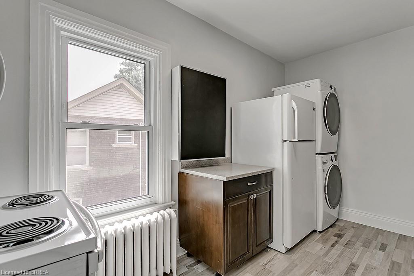
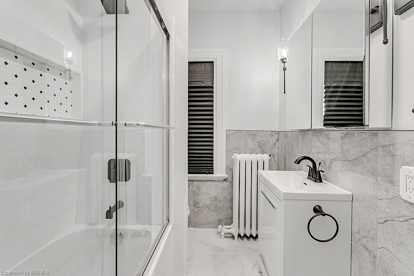
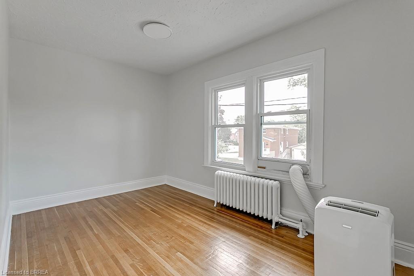
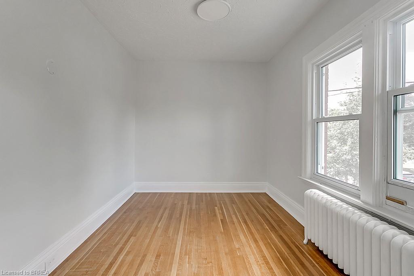
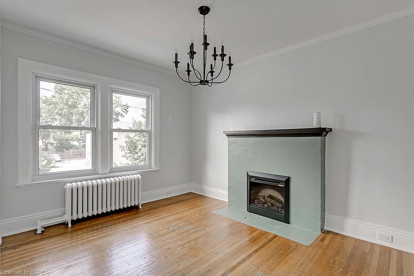
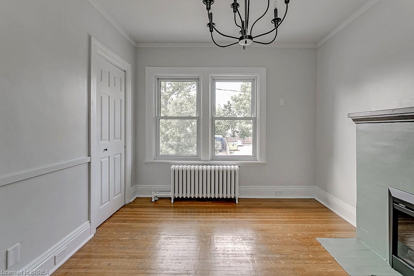
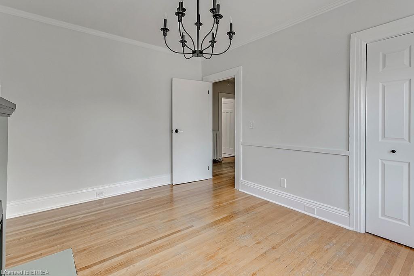
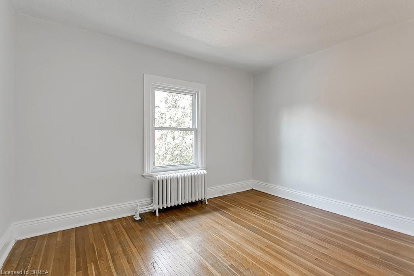
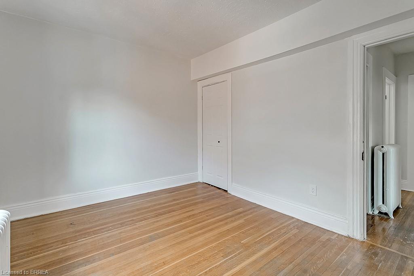
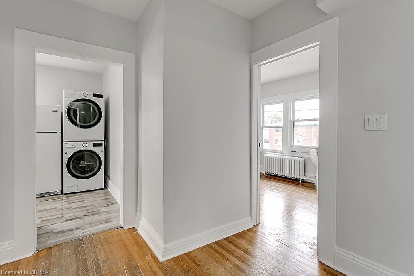
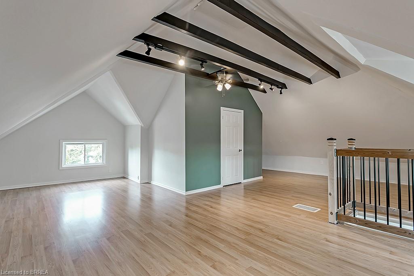
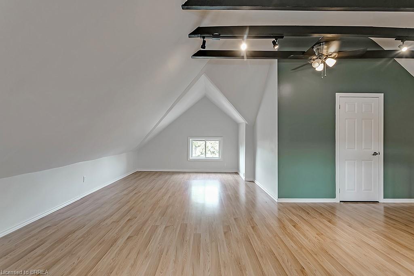
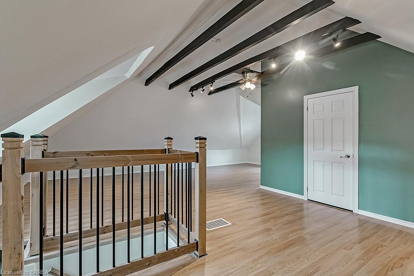
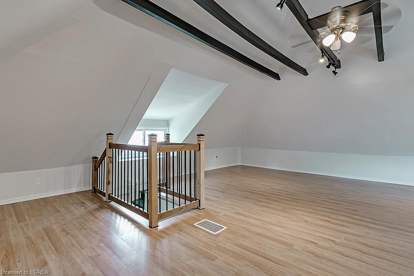
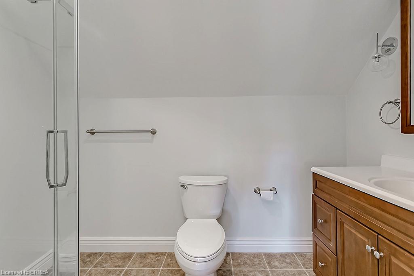
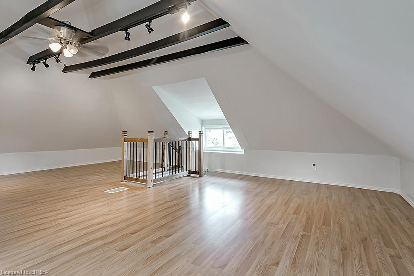
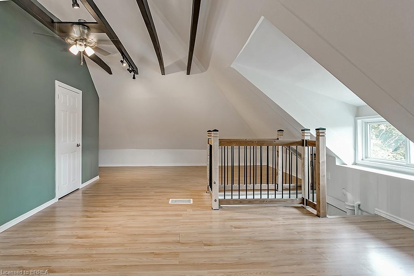
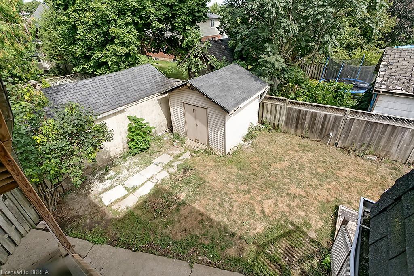
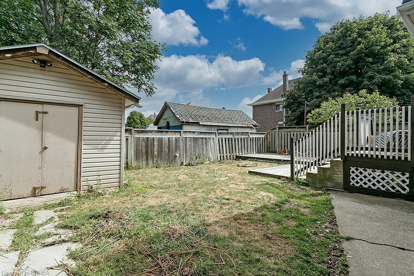
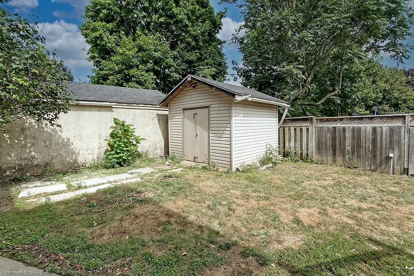
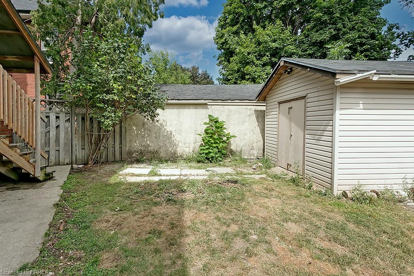
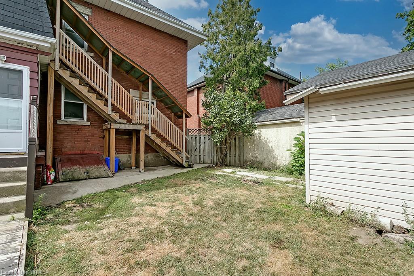
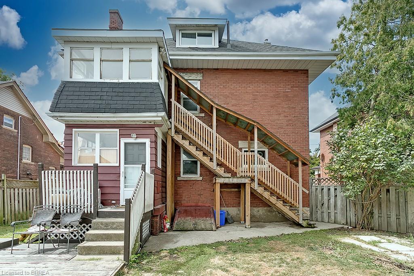
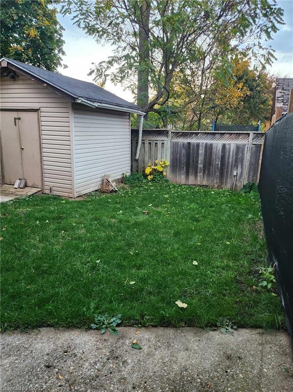
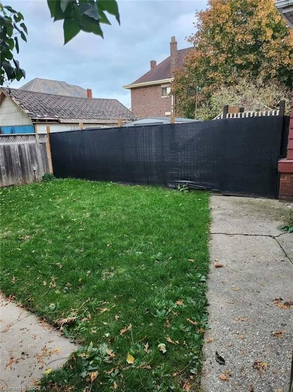
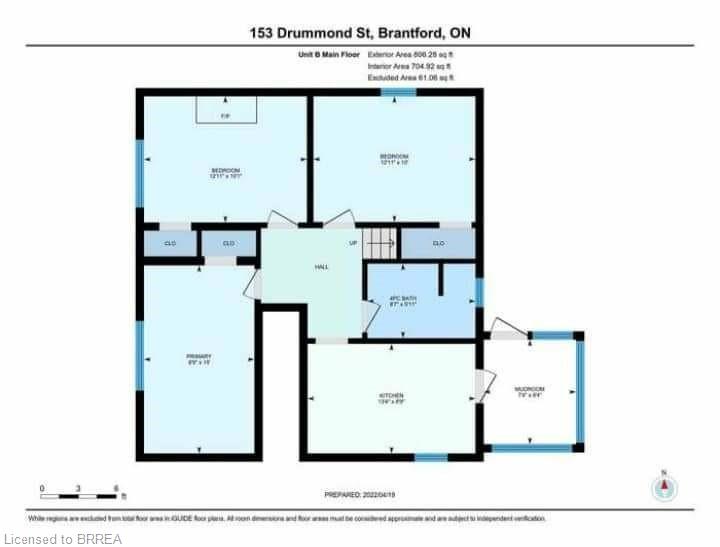
This updated, upper-level rental in a converted Victorian home offers the perfect mix of modern living and historic charm. With a private entrance, this unit is ideal for tenants seeking comfort, style, and convenience. The main floor features a kitchen equipped with built-in appliances, in-suite laundry, and a handy mudroom for added functionality. The flexible layout includes four bedrooms, with the option to use one as a dining room or living space. A modernized 4-piece bathroom (2022) completes the main level. The second floor is a bright and open loft area, offering endless possibilities for a family room, creative workspace, or home office. This level also includes an upgraded 3-piece bathroom (2022) and sleek, newly installed railings. The entire unit boasts hardwood floors and fresh, neutral paint throughout (2022). Tenants will enjoy exclusive use of half the backyard, a single parking space (with additional street parking available through a city permit). Additional features include keyless entry, exterior video surveillance for added security. Located just a short walk from Laurier University, public transit, shopping, and dining, this home is perfectly situated. This is a rental opportunity you won’t want to missschedule your viewing today!
Details
| MLS # | 40856214 |
|---|---|
| Listing Type | For Lease |
| Style | House |
| Status | Active |
| Days On Site | 4 |
| Listing Provided By | Re/Max Twin City Realty Inc | Alla Sharma |
Features
| Bed(s) | 4 |
|---|---|
| Bath(s) | 2 Total |
| SQ Feet | 1,250 |
| Story(s) | 2 |
| Zoning | RC |
Interior
| Appliances | Water Heater, Dishwasher, Dryer, Microwave, Refrigerator, Washer |
|---|---|
| Rooms Total | 8 |
| Cooling | Window Unit(s) |
| Cooling Yes / No | No |
| Heating | Radiant |
| Heating Yes / No | Yes |
| Furnished | Unfurnished |
| Laundry Features | In-Suite |
Exterior
| Lot Features | Public Parking, Public Transit, School Bus Route, Schools, Shopping Nearby |
|---|---|
| Construction Materials | Brick |
| Roof | Asphalt Shing |
| Foundation Details | Concrete Block |
Parking
| Garage Spaces | 0 |
|---|---|
| Open Parking Yes / No | Yes |
Utilities
| Sewer | Sewer (Municipal) |
|---|
Area Information
| Province | ON |
|---|---|
| Region | Brantford |
| City | Brantford |
| Postal Code | N3S 6A4 |
| Area | 2040 Terrace Hill | E & N Wards |
| Subarea | 2045 East Ward |
| Community Name | 2045 East Ward |
| Listing VS Median (in 2045 East Ward) | |
Price: $2,390 low | high Med: $480,950 sqft: 1,250 low | high Med: 887 $ / sqft: $2 low | high Med: $548 On site: 4 low | high Med: 41.5 | |
Request a showing
Request a showing
Contact
Learn More About This Property

| Province | ON |
|---|---|
| Region | Brantford |
| City | Brantford |
| Postal Code | N3S 6A4 |
| Area | 2040 Terrace Hill | E & N Wards |
| Subarea | 2045 East Ward |
| Community Name | 2045 East Ward |
| Listing VS Median (in 2045 East Ward) | |
Price: $2,390 low | high Med: $480,950 sqft: 1,250 low | high Med: 887 $ / sqft: $2 low | high Med: $548 On site: 4 low | high Med: 41.5 | |