
 New Listing
1271 Gerrard Street E,Toronto E01, ON M4L 1Y5
Toronto E01, ON M4L 1Y5




Description
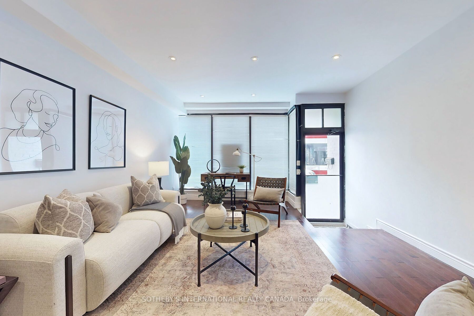
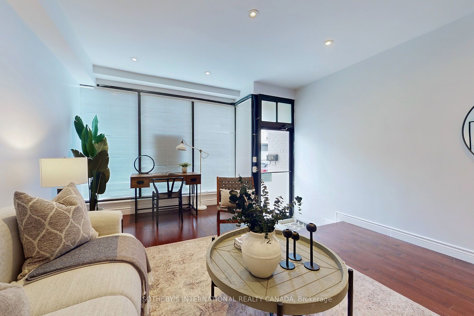
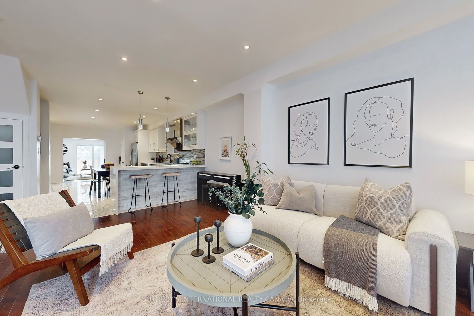
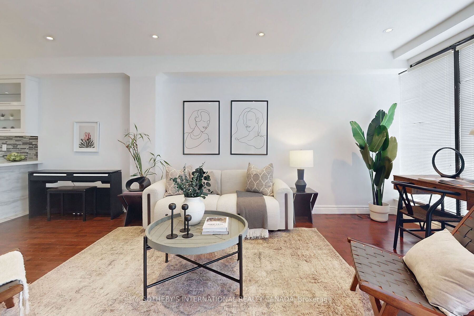
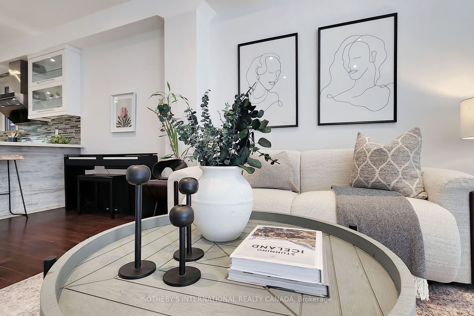
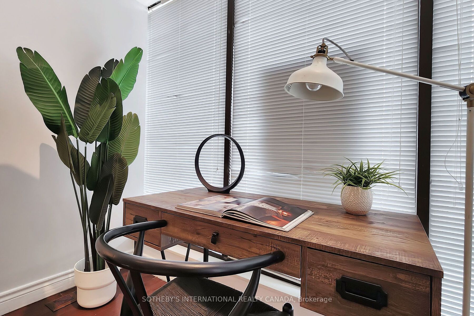
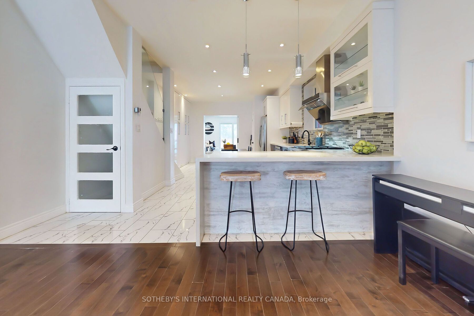
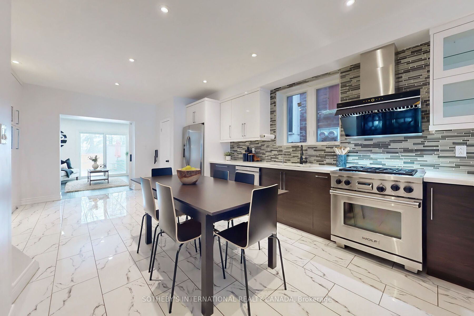
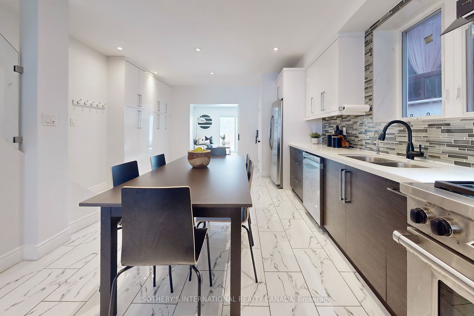
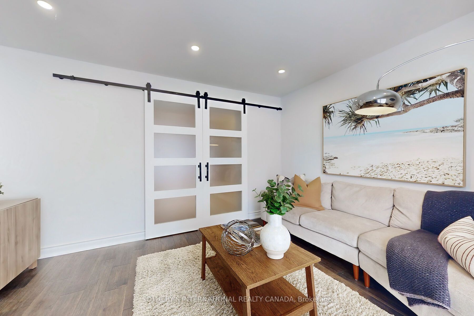
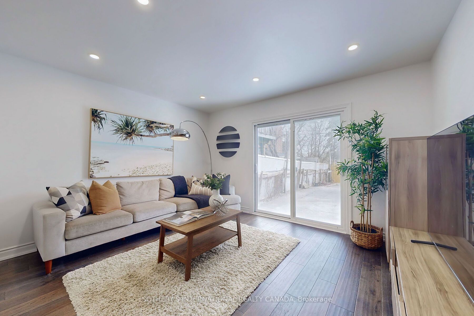
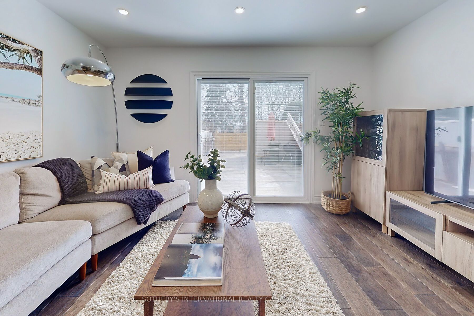
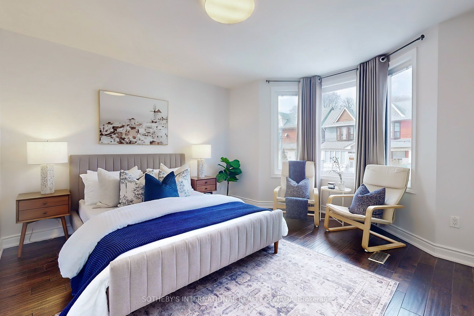
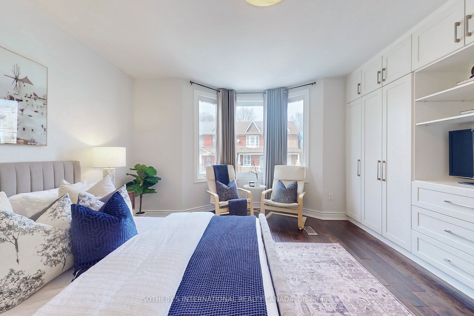
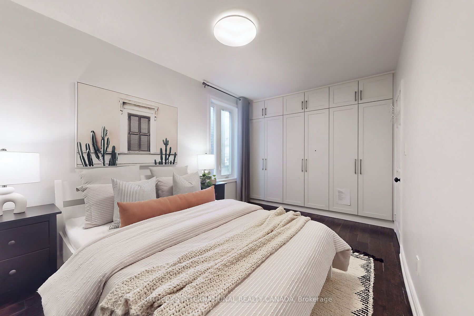
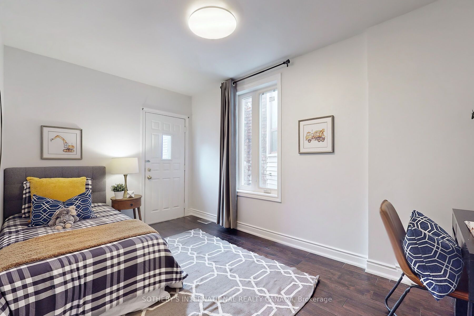
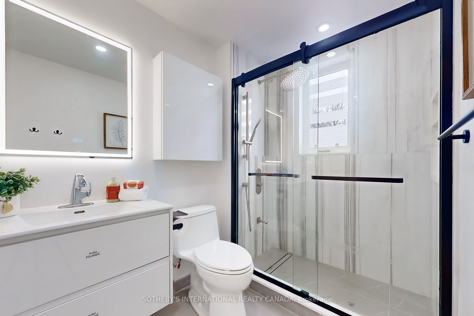
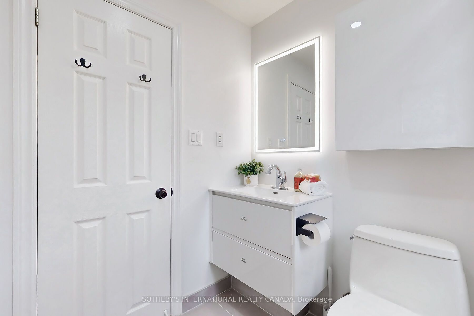
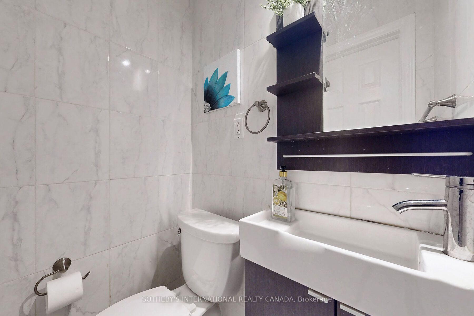
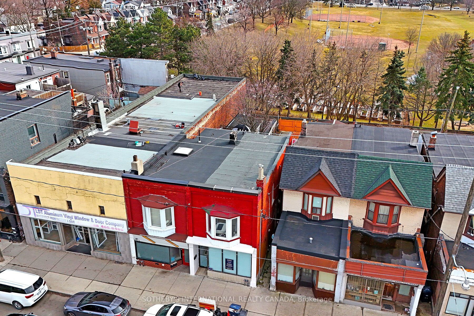
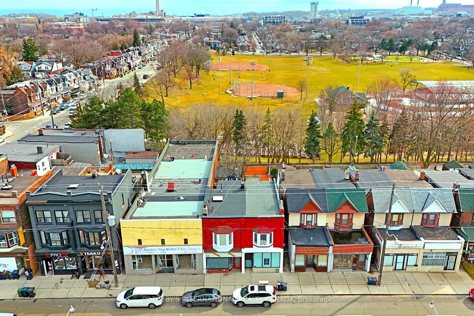
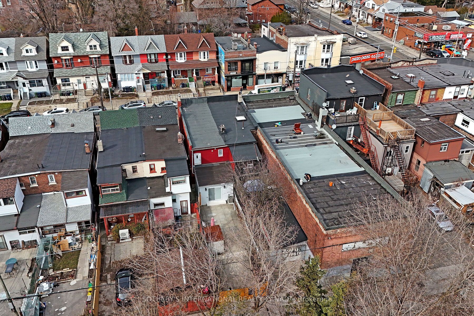
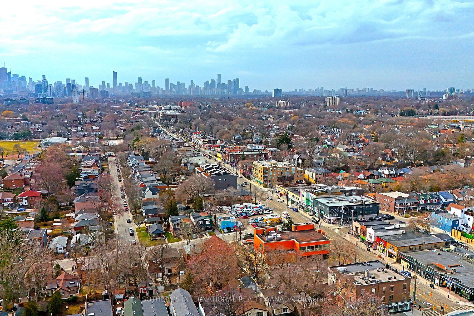
Positioned in the heart of prime South Riverdale, 1271 Gerrard Street East presents a rare commercial-residential blend that perfectly captures the modern desire for sophisticated live-work flexibility. This exceptional property sits on a generous 17.45 x 110-foot lot, offering dedicated two-car rear parking along side incredible laneway garden house potential. Designed with an elegant fusion of sophistication and functionality, the multi-level layout features 3+1 bedrooms and 3 bathrooms, anchored by a main-floor office or store front hybrid that easily functions as a fourth bedroom with a walkout patio. The interior shines with a thoughtfully renovated, open-concept culinary kitchen boasting a premium granite waterfall island, gourmet breakfast bar, high-end stainless-steel appliances, and seamless custom cabinetry. Luxuriously appointed bathrooms elevate daily routines with matte black fixtures, LED mirrors, and sleek glass-panel showers, while a high-height basement provides additional versatile depth. Stepping outside, the backyard opens directly onto the magnificent 15-acre Greenwood Park,granting backdoor access to a premier urban sanctuary complete with a swimming pool, ice rink, lit ball diamonds, and a dog park. Embracinga highly walkable and ecologically minded lifestyle, residents are steps from the vibrant artisan culture, elite dining, and shopping of Leslieville, Chinatown, and the Gerrard India Bazaar. With a storefront streetcar at your doorstep connecting effortlessly to the Bloor-Danforth subway and the downtown core, this address effortlessly pairs supreme urban transit with close proximity to Woodbine Beach and Ashbridges Bay.
Details
| MLS # | E13688594 |
|---|---|
| Listing Type | For Lease |
| Status | New |
| Year | 0 |
| Days On Site | 5 |
| Listing Provided By | SOTHEBY'S INTERNATIONAL REALTY CANADA | E13688594 118900 |
Features
| Bath(s) | 3 |
|---|---|
| SQ Feet | 1,606 |
| Acreage | 0.04 |
Interior
| Cooling | Yes |
|---|
Exterior
| Community Features | Public Transit |
|---|---|
| Security Features | No |
Utilities
| Utilities | Yes |
|---|
Taxes
| Tax Annual Amount | 0 |
|---|---|
| Tax Type | TMI |
| Tax Year | 2026 |
Area Information
| Province | ON |
|---|---|
| Region | Toronto |
| City | Toronto E01 |
| Postal Code | M4L 1Y5 |
| Area | South Riverdale |
| Listing VS Median (in M4L 1Y5) | |
Price: $5,300 low | high Med: $5,300 sqft: 1,606 low | high Med: 1,606 $ / sqft: $3 low | high Med: $3 On site: 5 low | high Med: 5 | |
Request a showing
Request a showing
Contact
Learn More About This Property

| Province | ON |
|---|---|
| Region | Toronto |
| City | Toronto E01 |
| Postal Code | M4L 1Y5 |
| Area | South Riverdale |
| Listing VS Median (in M4L 1Y5) | |
Price: $5,300 low | high Med: $5,300 sqft: 1,606 low | high Med: 1,606 $ / sqft: $3 low | high Med: $3 On site: 5 low | high Med: 5 | |