
105 Bloomington Drive,Cambridge, ON N1P 1J6
Cambridge, ON N1P 1J6

Description
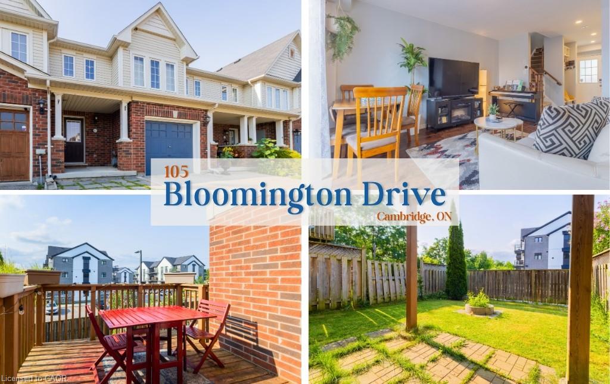
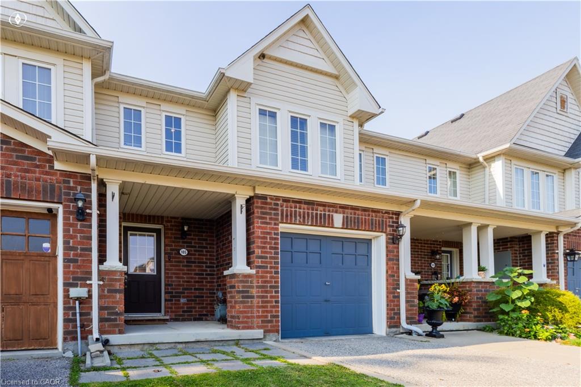
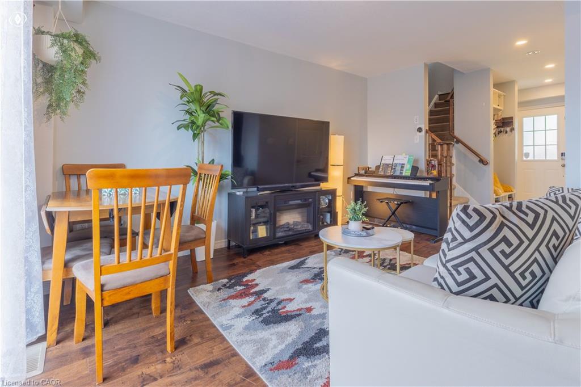
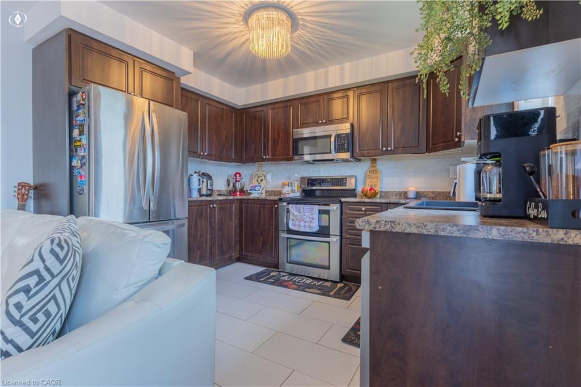
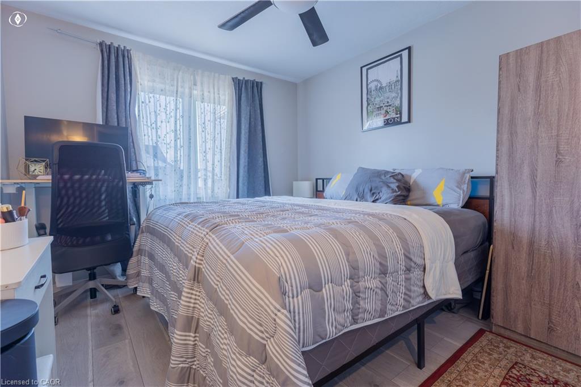
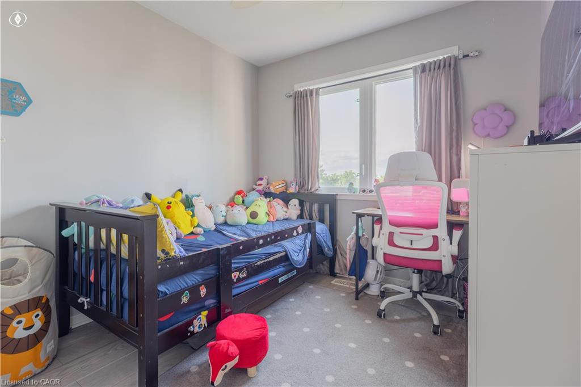
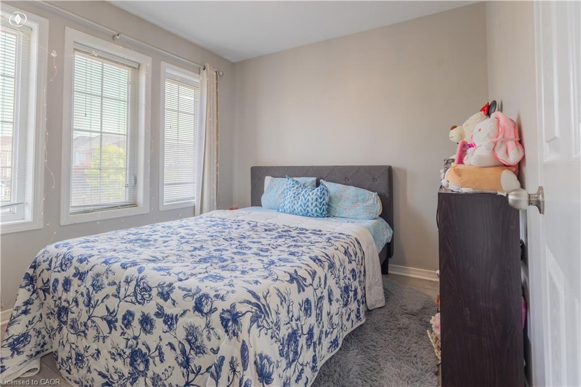
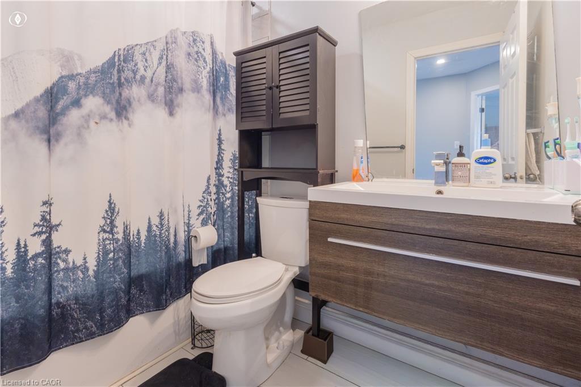
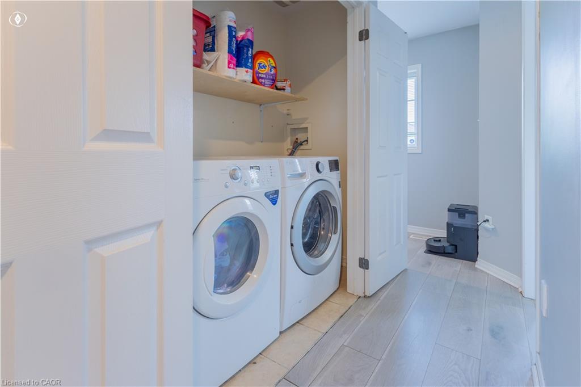
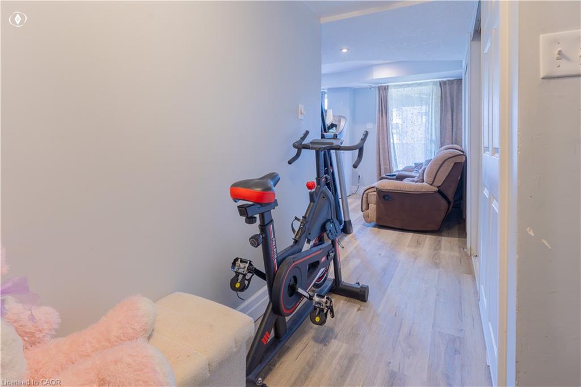
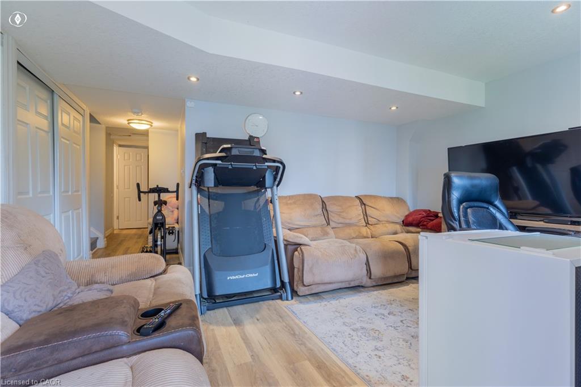
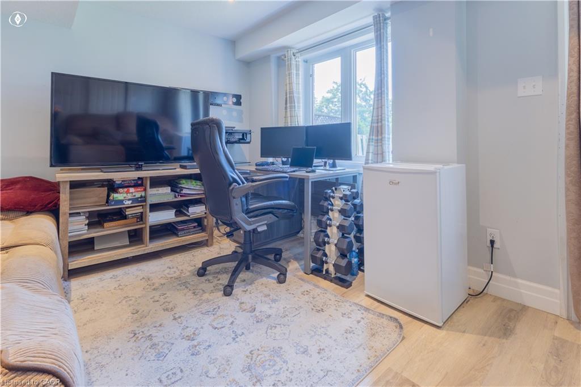
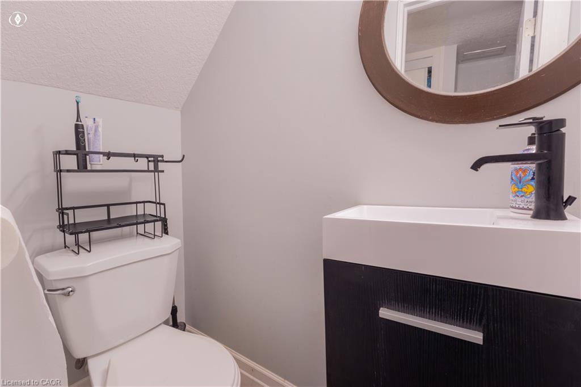
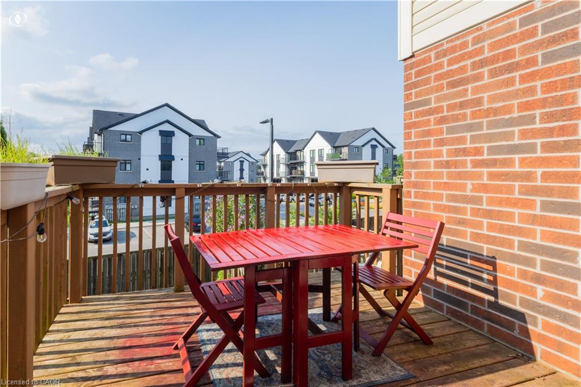
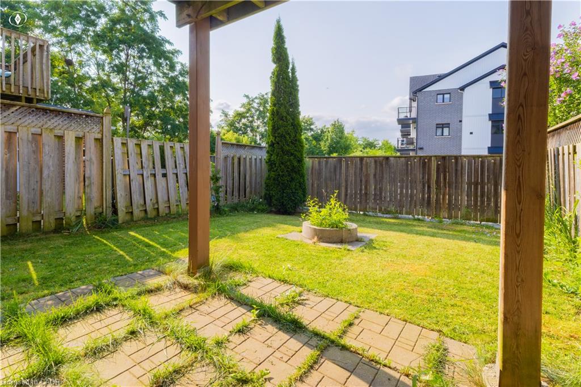
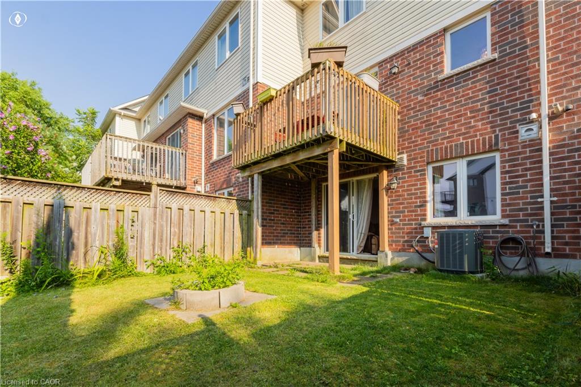
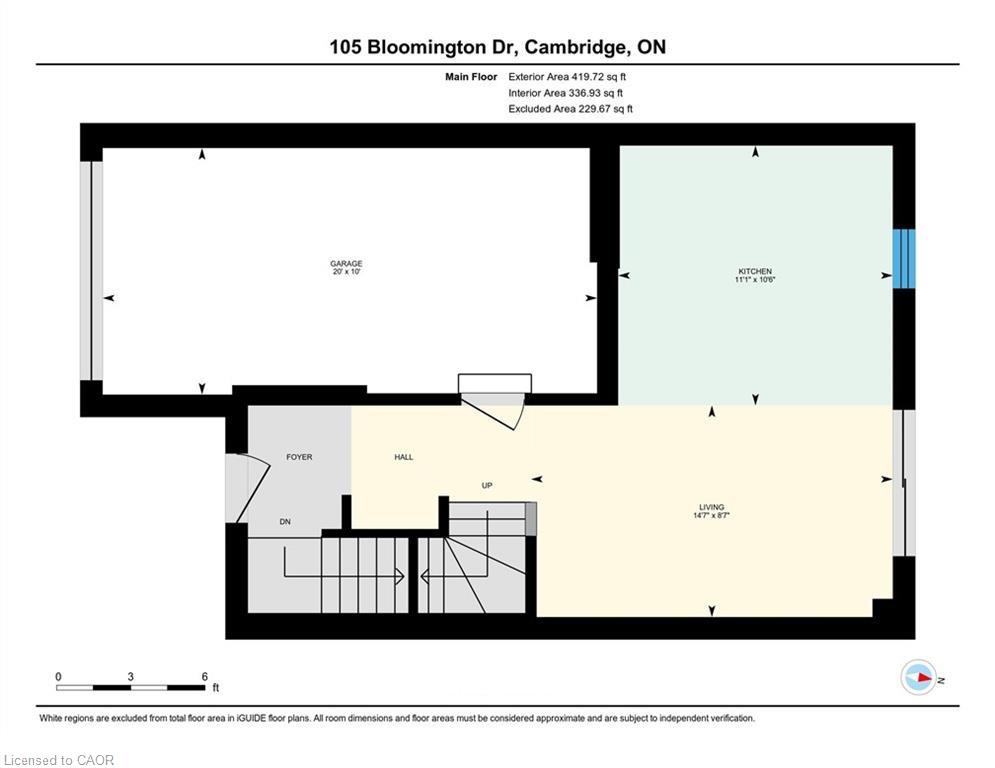
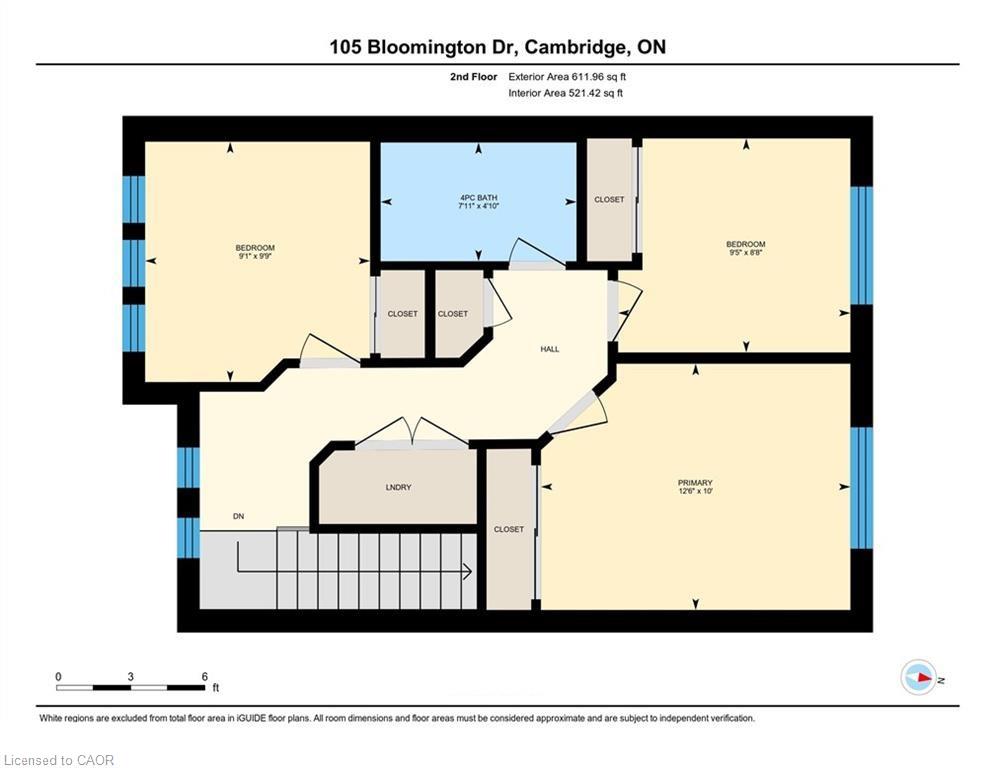
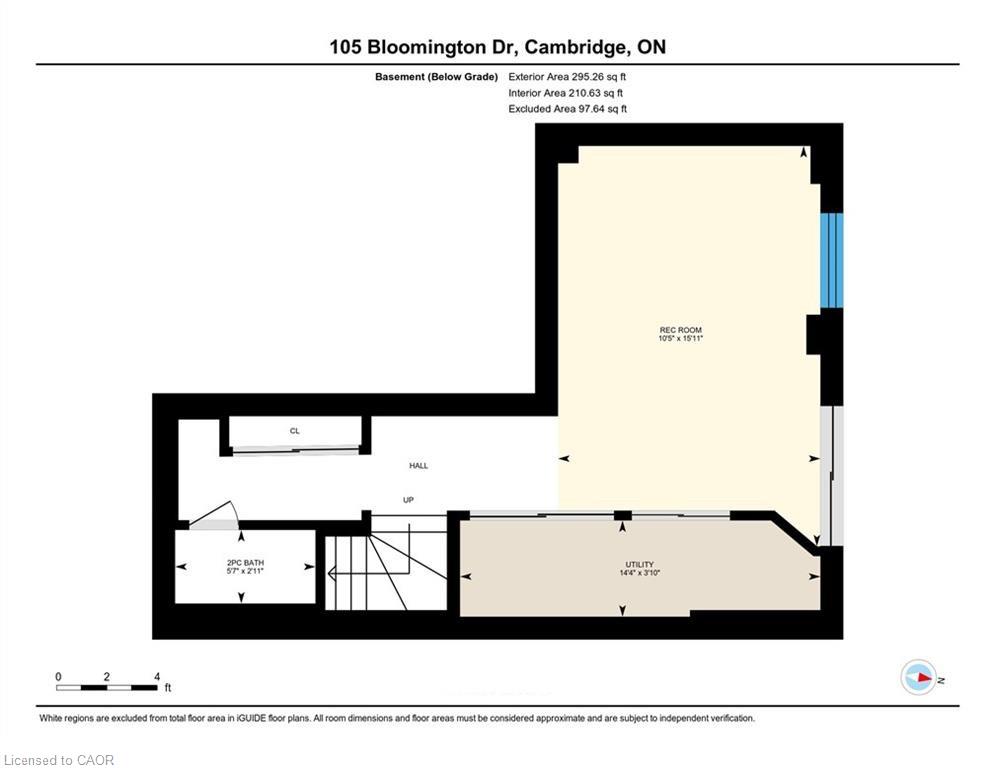
Welcome to 105 Bloomington Drive! This beautifully maintained townhouse is nestled in Cambridge's highly sought-after East Galt neighbourhood in the Franklin Pond community. Bright and spacious, this home offers 3 bedrooms, 1.5 bathrooms, and a fully finished walk-out basement, providing plenty of additional living space. The open-concept main floor features modern finishes, a welcoming foyer, a well-appointed kitchen with stainless steel appliances, and a bright living area with direct access to a private deck. Upstairs, you'll find three generously sized bedrooms and the convenience of second-floor laundry. An attached single-car garage provides additional storage and everyday convenience. The finished walk-out lower level includes a spacious recreation room and a 2-piece bathroom, making it ideal for a home office, playroom, or additional family living space. Walk out to a fully fenced backyard, perfect for relaxing or entertaining. Conveniently located close to schools, parks, walking trails, Grand River Transit, downtown Galt, Churchill Park, shopping, and major highways. An excellent opportunity for professionals or a small family seeking a well-maintained home in a desirable neighbourhood. Tenant is responsible for all utilities, including heat, hydro, gas, water, and hot water heater rental. No smoking permitted on the premises. Completed rental application, full Equifax credit report for all adults, and proof of income are required with all applications.
Details
| MLS # | 40851807 |
|---|---|
| Listing Type | For Lease |
| Style | Town House |
| Status | Pending |
| Year | 2009 |
| Days On Site | 24 |
| Listing Provided By | Flux Realty | Andrea Bailey |
Features
| Bed(s) | 3 |
|---|---|
| Bath(s) | 2 Total |
| SQ Feet | 1,031 |
| Garage | 1 |
| Basement | Y |
| Story(s) | 2 |
| Zoning | RM3 |
| Golf Course | Yes |
Interior
| Appliances | Water Softener, Dishwasher, Dryer, Microwave, Refrigerator, Stove, Washer |
|---|---|
| Rooms Total | 9 |
| Interior Features | Auto Garage Door Remote(s) |
| Cooling | Central Air |
| Cooling Yes / No | No |
| Heating | Forced Air, Natural Gas |
| Heating Yes / No | Yes |
| Furnished | Unfurnished |
| Laundry Features | Upper Level |
Exterior
| Lot Features | Urban, Irregular Lot, Near Golf Course, Park, Place of Worship, Playground Nearby, Public Transit, School Bus Route, Schools, Shopping Nearby |
|---|---|
| Construction Materials | Brick, Vinyl Siding |
| Roof | Asphalt Shing |
| Fencing | Full |
| Foundation Details | Poured Concrete |
| Patio And Porch Features | Deck, Porch |
Parking
| Garage Spaces | 1 |
|---|---|
| Parking Features | Attached Garage, Asphalt |
| Open Parking Yes / No | Yes |
| Attached Garage Yes / No | Yes |
Utilities
| Sewer | Sewer (Municipal) |
|---|
Area Information
| Province | ON |
|---|---|
| Region | Waterloo |
| City | Cambridge |
| Postal Code | N1P 1J6 |
| Area | 12 Galt East |
| Subarea | 23 Branchton Park |
| Community Name | 23 Branchton Park |
| School District | Glenview Park, Monsignor Doyle |
| Elementary School | Stewart Avenue, St. Vincent De P |
| High School | Glenview Park, Monsignor Doyle |
| Listing VS Median (in 23 Branchton Park) | |
Price: $2,650 low | high Med: $749,900 sqft: 1,031 low | high Med: 1,881 $ / sqft: $3 low | high Med: $399 On site: 24 low | high Med: 144 | |
Request a showing
Request a showing
Contact
Learn More About This Property

| Province | ON |
|---|---|
| Region | Waterloo |
| City | Cambridge |
| Postal Code | N1P 1J6 |
| Area | 12 Galt East |
| Subarea | 23 Branchton Park |
| Community Name | 23 Branchton Park |
| School District | Glenview Park, Monsignor Doyle |
| Elementary School | Stewart Avenue, St. Vincent De P |
| High School | Glenview Park, Monsignor Doyle |
| Listing VS Median (in 23 Branchton Park) | |
Price: $2,650 low | high Med: $749,900 sqft: 1,031 low | high Med: 1,881 $ / sqft: $3 low | high Med: $399 On site: 24 low | high Med: 144 | |
