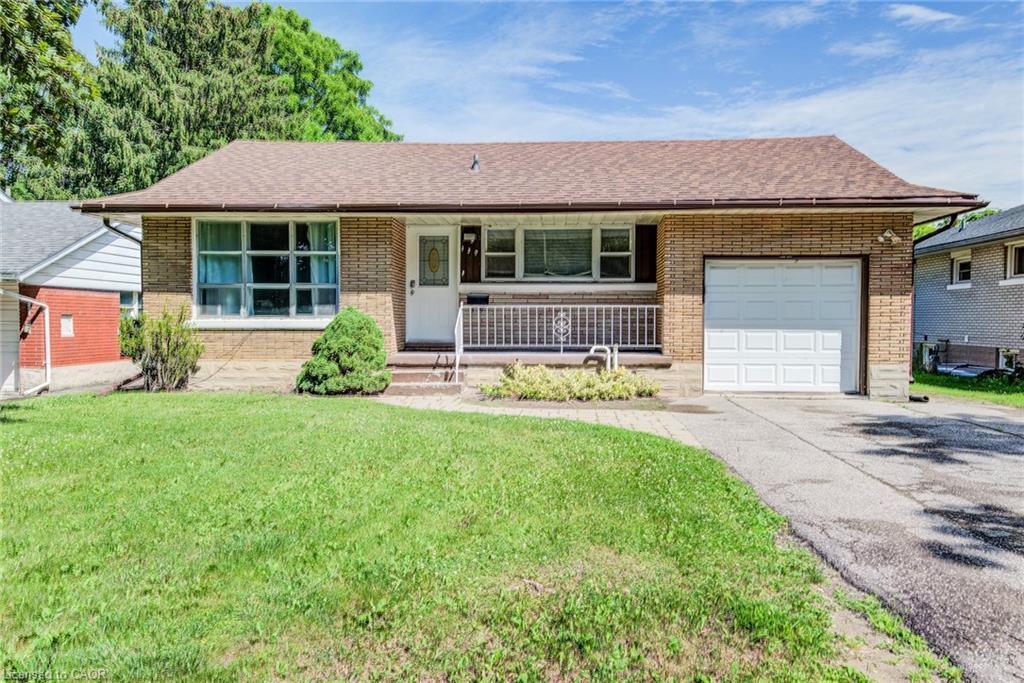
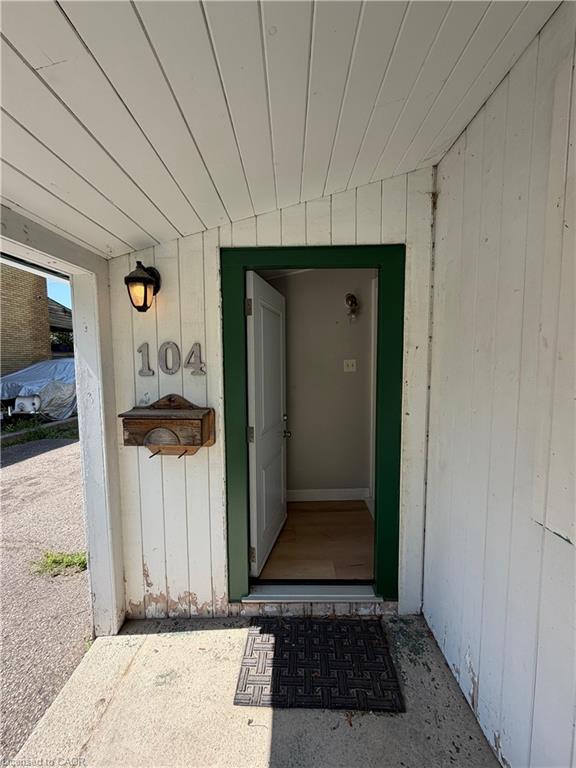
104 Marshall Street,Waterloo, ON N2J 2T4
Waterloo, ON N2J 2T4
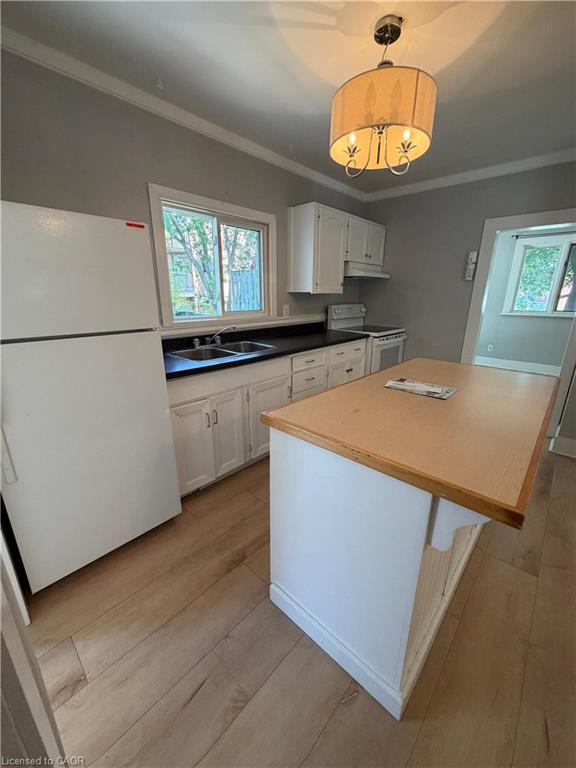
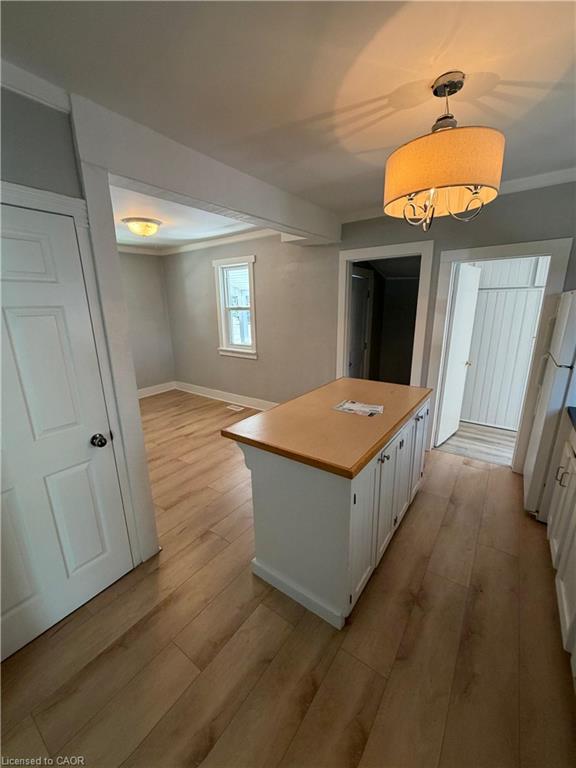
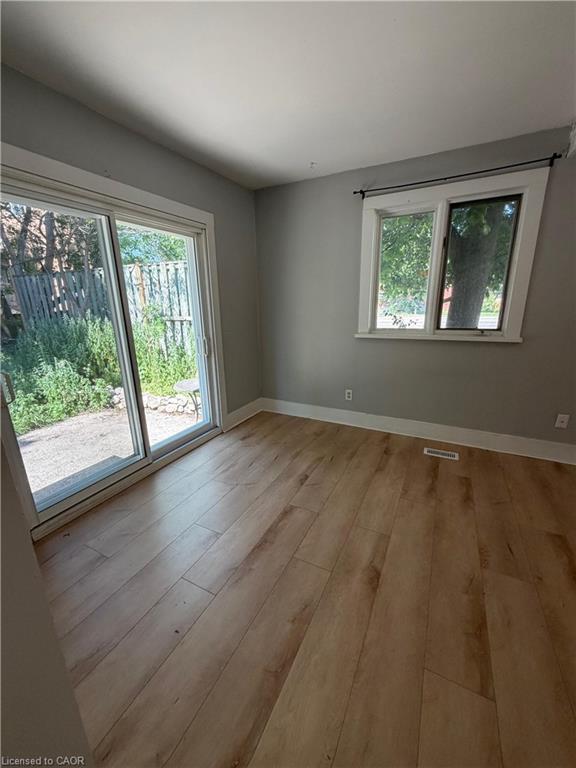
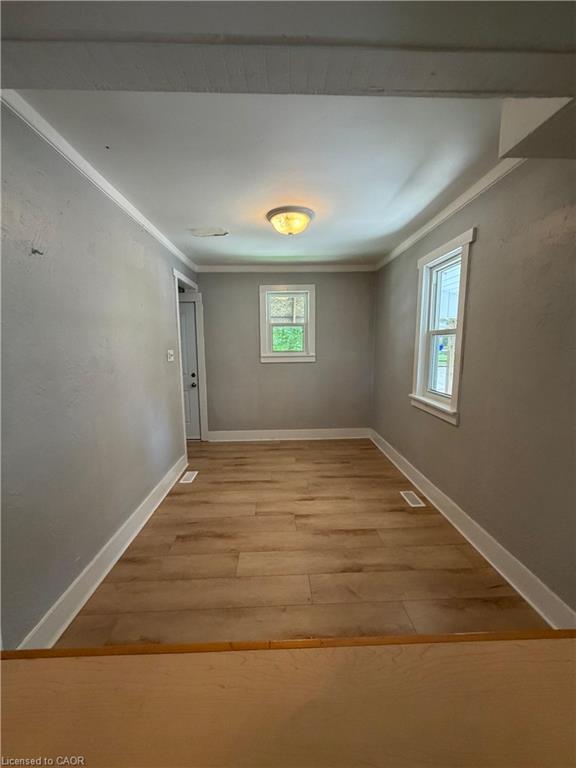

Description
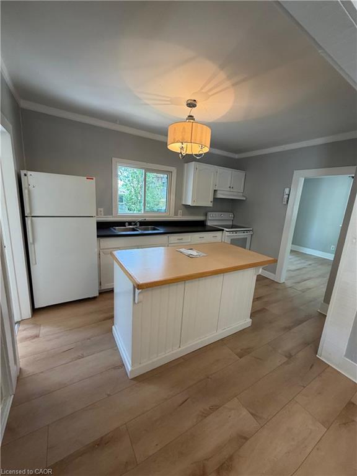
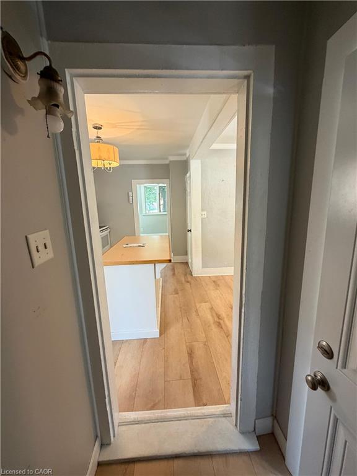
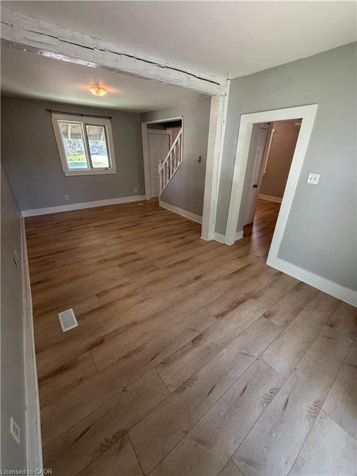
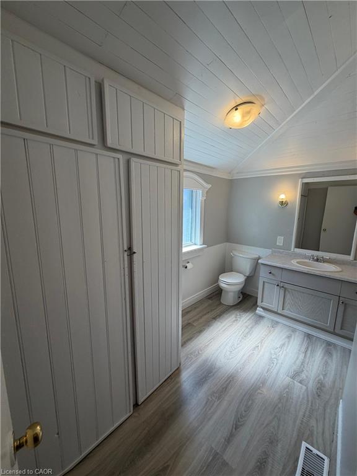
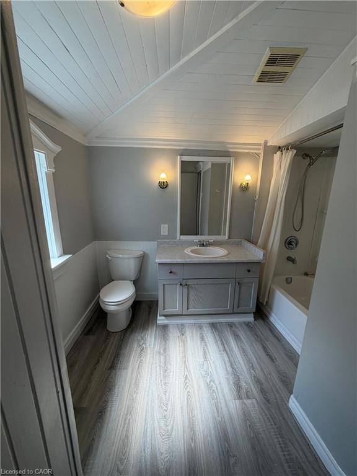
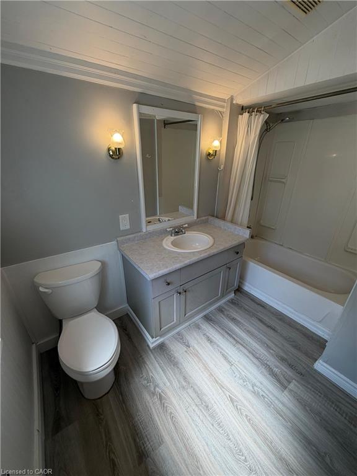
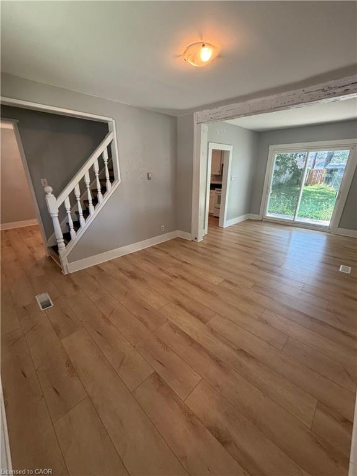
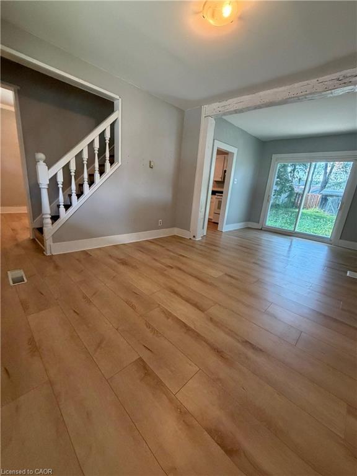
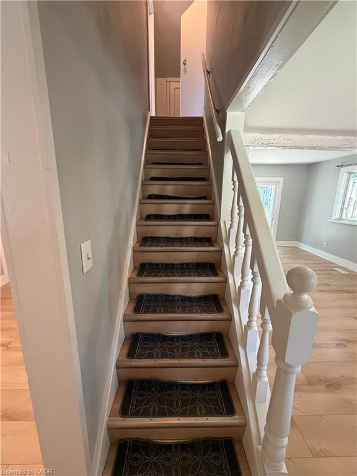
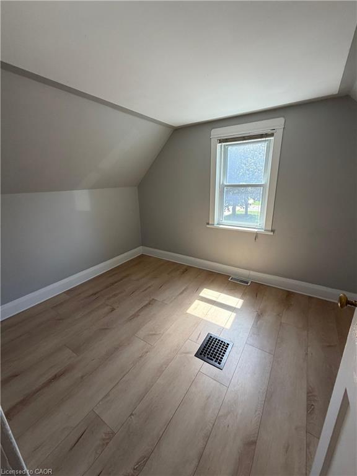
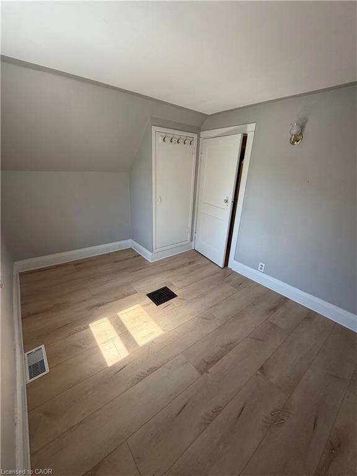
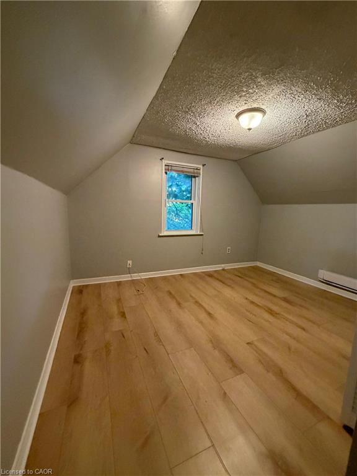
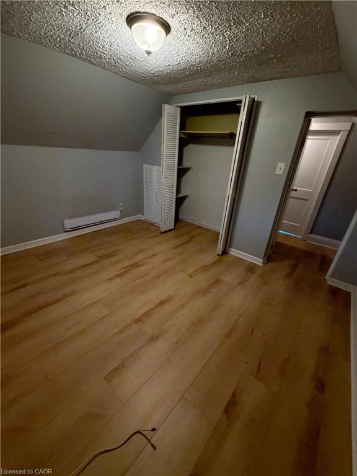
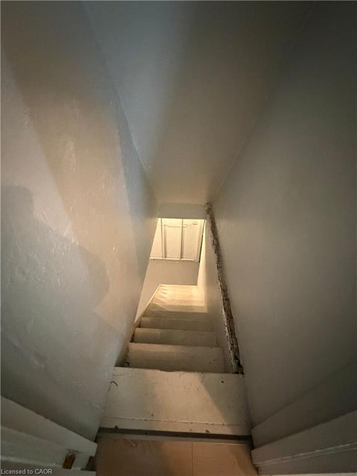
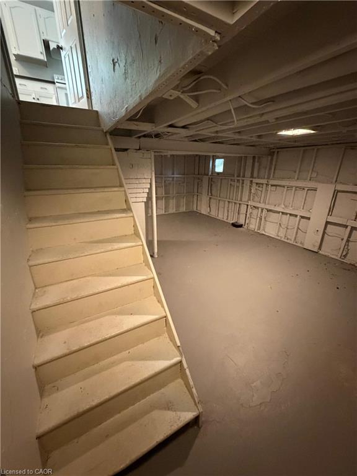
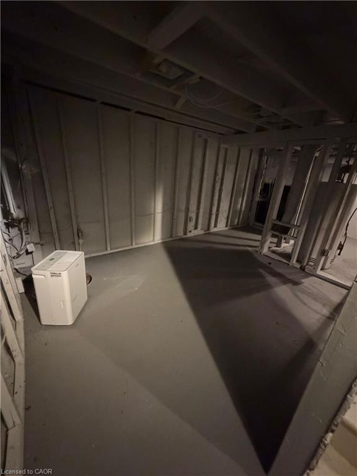
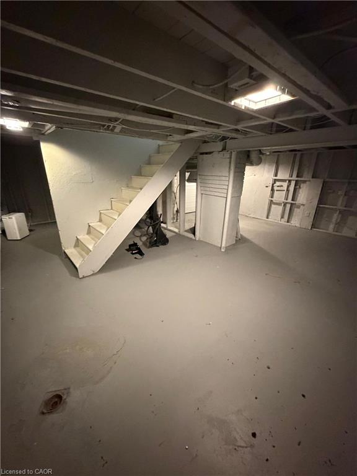
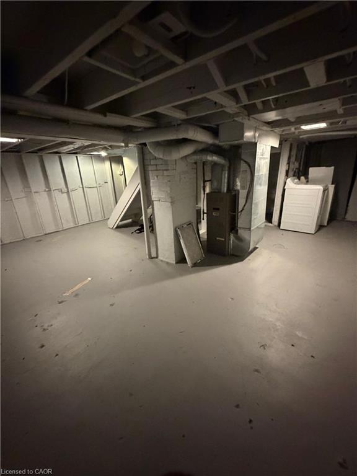
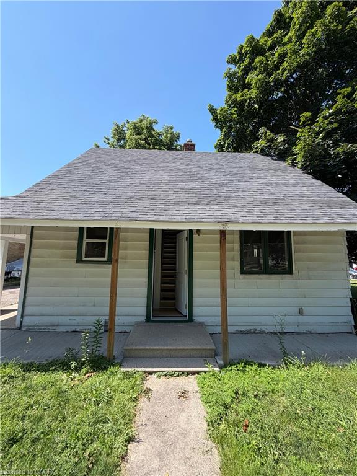
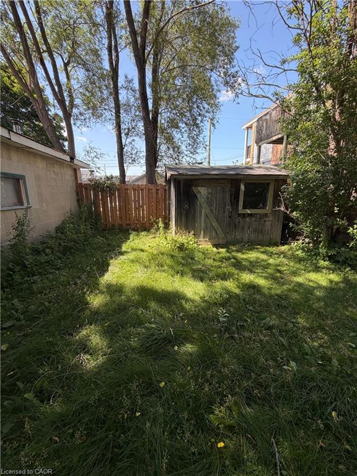
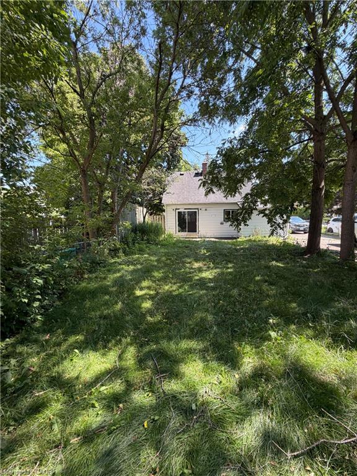
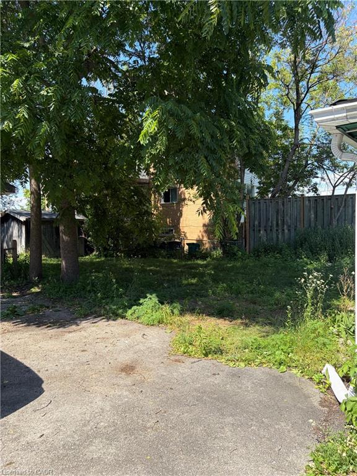
Welcome to 104 Marshall St, Waterloo! This charming 2-bedroom home offers over 1,500 sq ft of comfortable living space, ideal for tenants seeking room to relax, work, and entertain. The home features a functional kitchen and washroom, designed to suit everyday living with ease. In addition to the main living space, this property also includes a spacious 700 sq ft unfinished basement, offering excellent potential for extra storage or a flexible space to suit your needs.Outside, you'll appreciate the practicality of a 4-car driveway, with an additional 2 parking spots available, offering plenty of parking for multiple vehicles, guests, or those who simply want extra space. The backyard shed adds even more convenient storage, keeping tools, equipment, or seasonal items neatly out of the way.This home offers easy access to schools, parks, shopping centers, and public transit, making daily errands and commutes simple and stress-free. Whether you're a small family or professionals looking for extra space and parking, this home checks all the boxes.Don't miss this fantastic leasing opportunity in one of Waterloo's sought-after areas. Book your private showing today and see everything this home has to offer!
Details
| MLS # | 40848209 |
|---|---|
| Listing Type | For Lease |
| Style | House |
| Status | Active |
| Days On Site | 40 |
| Listing Provided By | CENTURY 21 RIGHT TIME REAL ESTATE INC. | Andre Ozsever |
Features
| Bed(s) | 2 |
|---|---|
| Bath(s) | 1 Total |
| SQ Feet | 1,500 |
| Basement | Y |
| Story(s) | 1 |
| Zoning | GR |
Interior
| Appliances | Water Heater, Refrigerator, Stove |
|---|---|
| Rooms Total | 6 |
| Cooling | Window Unit(s) |
| Cooling Yes / No | No |
| Heating | Forced Air, Natural Gas |
| Heating Yes / No | Yes |
| Furnished | Unfurnished |
| Laundry Features | In Basement |
Exterior
| Lot Features | Urban, Rectangular, Hospital, Library, Park, Public Transit, Schools |
|---|---|
| Construction Materials | Aluminum Siding, Wood Siding |
| Roof | Asphalt Shing |
| Foundation Details | Concrete Block, Poured Concrete |
Parking
| Parking Features | Asphalt |
|---|---|
| Open Parking Yes / No | Yes |
| Attached Garage Yes / No | No |
Utilities
| Sewer | Sewer (Municipal) |
|---|
Taxes
| Tax Annual Amount | 4096 |
|---|
Area Information
| Province | ON |
|---|---|
| Region | Waterloo |
| City | Waterloo |
| Postal Code | N2J 2T4 |
| Area | 1 Waterloo East |
| Subarea | 116 Glenridge | Lincoln Heights |
| Community Name | 116 Glenridge/Lincoln Heights |
| School District | Waterloo Collegiate Institute |
| Elementary School | Empire Public School |
| High School | Waterloo Collegiate Institute |
| Listing VS Median (in 116 Glenridge/Lincoln Heights) | |
Price: $2,600 low | high Med: $412,450 sqft: 1,500 low | high Med: 1,141 $ / sqft: $2 low | high Med: $362 On site: 40 low | high Med: 29 | |
Request a showing
Request a showing
Contact
Learn More About This Property

| Province | ON |
|---|---|
| Region | Waterloo |
| City | Waterloo |
| Postal Code | N2J 2T4 |
| Area | 1 Waterloo East |
| Subarea | 116 Glenridge | Lincoln Heights |
| Community Name | 116 Glenridge/Lincoln Heights |
| School District | Waterloo Collegiate Institute |
| Elementary School | Empire Public School |
| High School | Waterloo Collegiate Institute |
| Listing VS Median (in 116 Glenridge/Lincoln Heights) | |
Price: $2,600 low | high Med: $412,450 sqft: 1,500 low | high Med: 1,141 $ / sqft: $2 low | high Med: $362 On site: 40 low | high Med: 29 | |