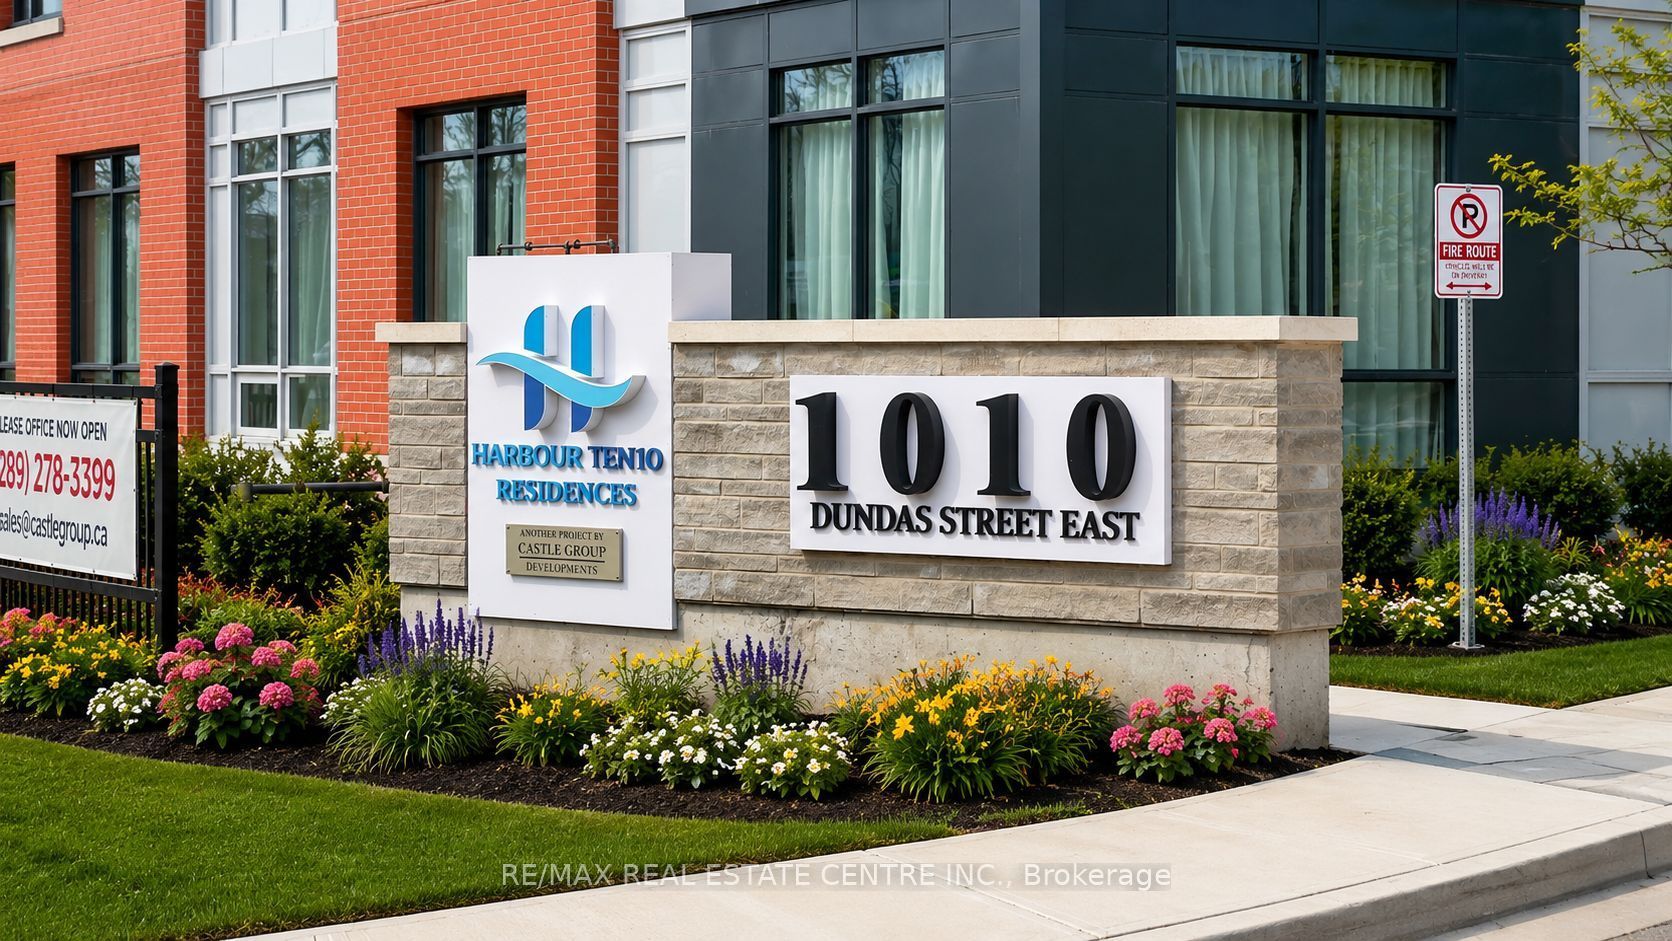
1010 Dundas Street E Ph12,Whitby, ON L1N 2K2
Whitby, ON L1N 2K2











Description
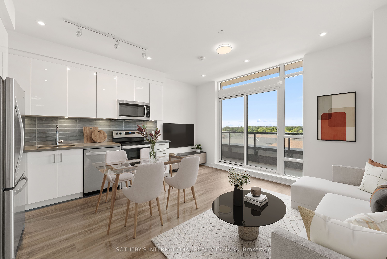
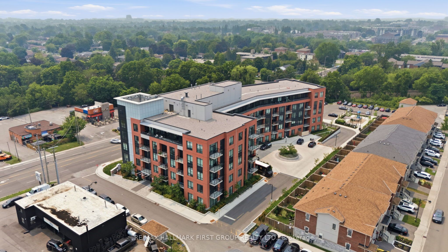
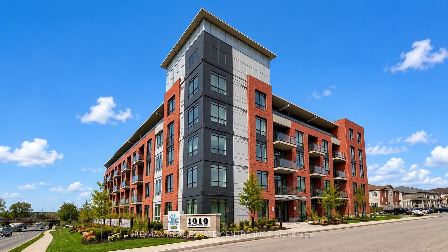
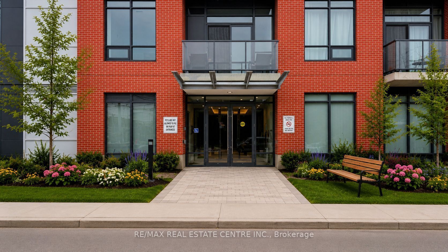
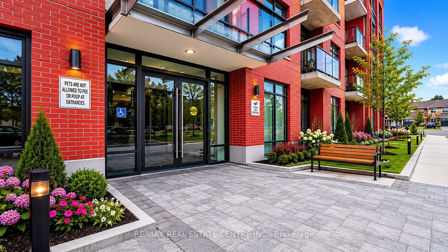
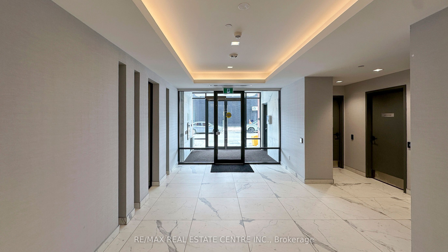
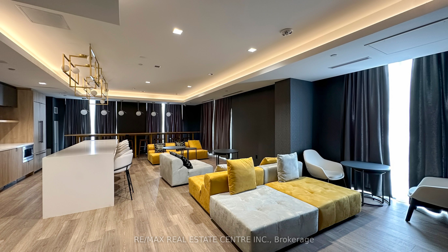
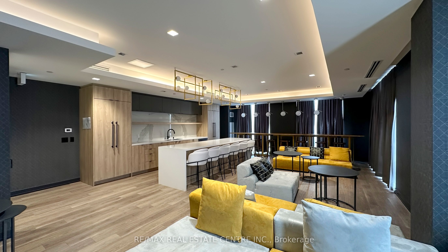
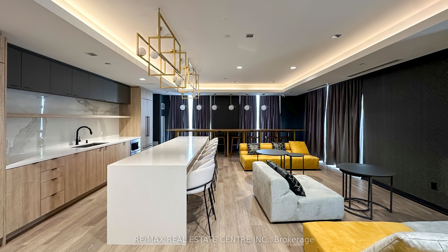
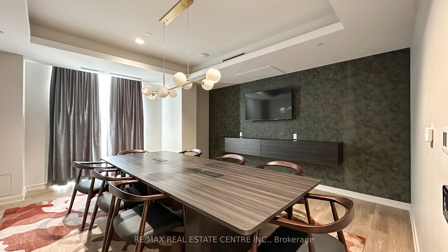
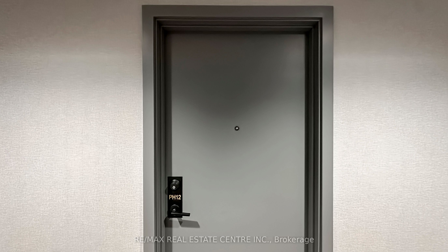
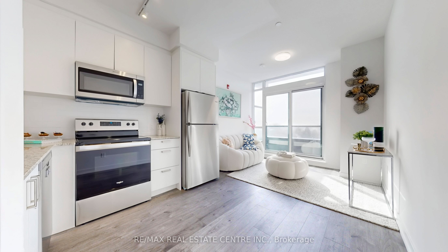
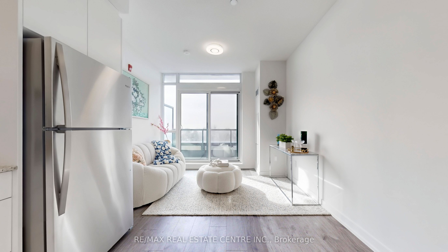
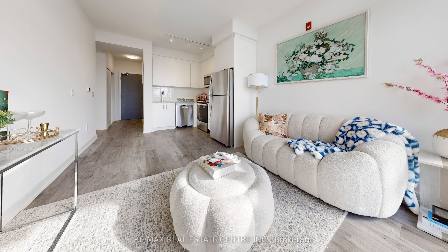
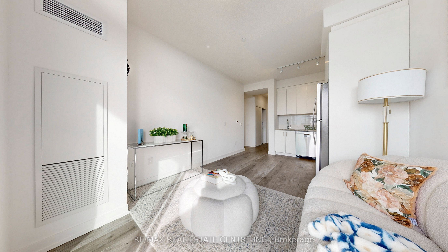
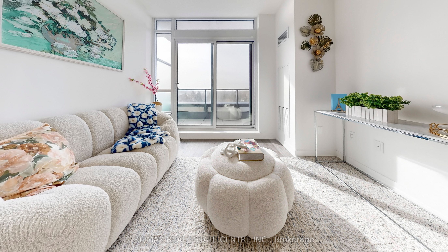
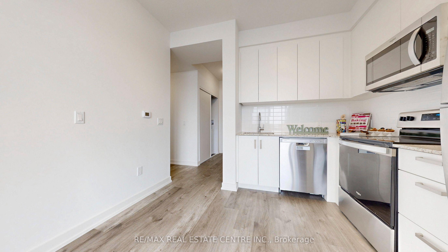
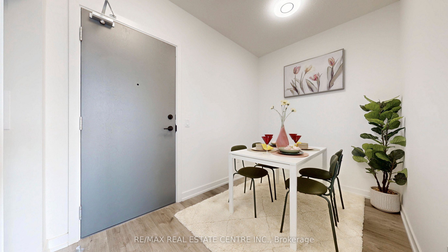
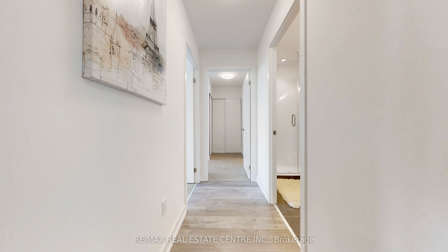
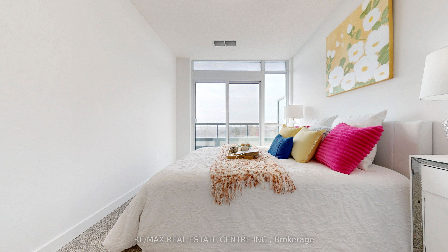
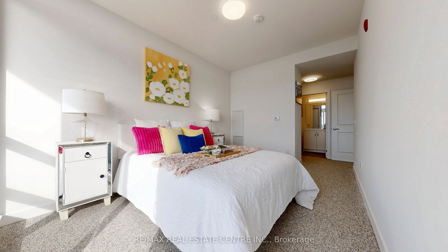
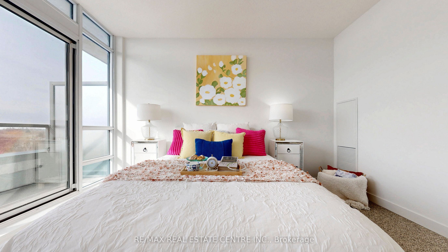
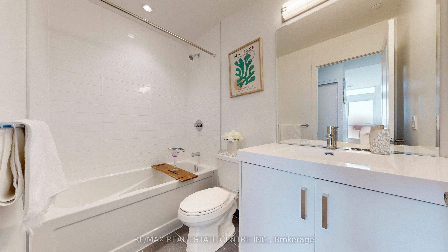
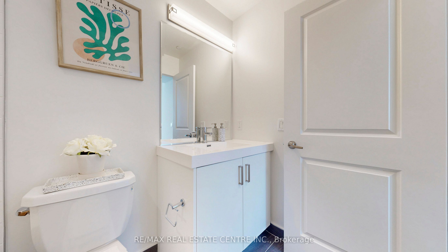
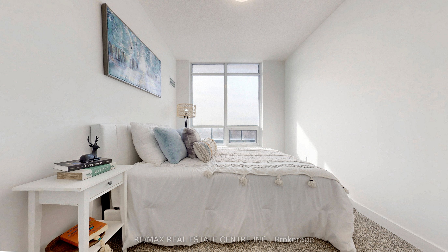
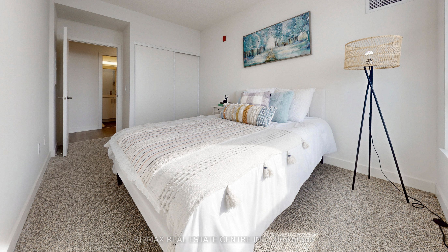
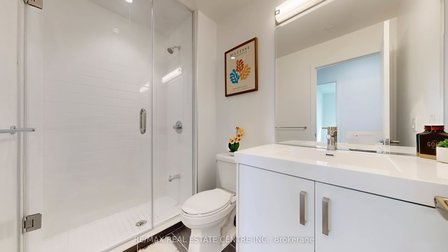
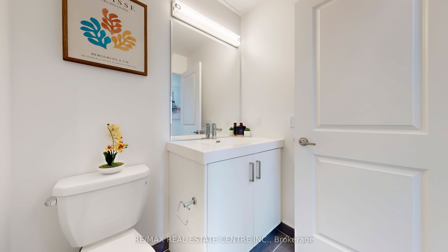
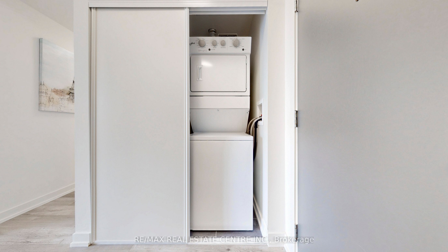
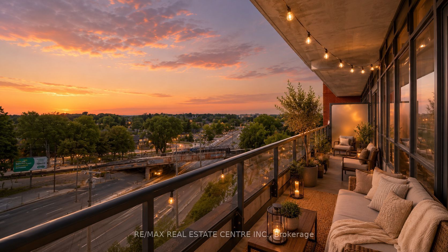
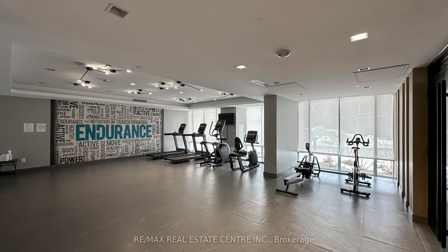
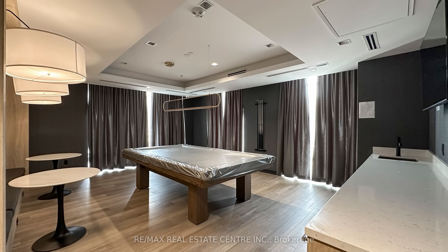
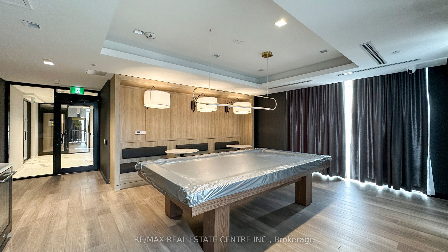
Brand-New 2+1 Bedroom Condo - 992 sq. ft. - Modern & Bright Welcome to this never-lived-in 2+1 bedroom condo, offering approximately 992 sq. ft. of contemporary living space. This spacious unit features an open-concept layout with 9-foot ceilings and large windows that fill the home with natural light. The south-facing exposure provides stunning panoramic views, enhancing the bright and airy atmosphere of the living area. The sleek, fully equipped kitchen is the heart of the home, featuring high-end stainless steel appliances, including a stove, fridge, dishwasher, and microwave, along with ample storage space. A stackable washer and dryer are conveniently included, adding to the ease of daily living. Step outside onto your large private balcony to enjoy fresh air and breathtaking views. The condo offers two generously sized bedrooms and a den, perfect as a home office or versatile living space. With two full bathrooms, this home provides comfort and privacy for both residents and guests. Residents have access to a wide range of amenities, including a games room, lounge/event space, yoga/party room, Zen studio, and a modern fitness center. The unit also comes with one underground parking spot and a locker, with additional parking available for $150/month. Located in a prime area, this condo is steps from dining, shopping, and parks, with quick access to major highways (407/401/412) for an easy commute. Whitby GO Station is nearby, offering convenient public transit access. You'll also be close to the University of Ontario Institute of Technology (UOIT) and the luxurious Thermea Spa Village.
Details
| MLS # | E13564658 |
|---|---|
| Listing Type | For Lease |
| Style | Condominium |
| Status | New |
| Year | 0 |
| Days On Site | 39 |
| Listing Provided By | RE/MAX REAL ESTATE CENTRE INC. | E13564658 079822 |
Features
| Bed(s) | 3 |
|---|---|
| Bath(s) | 2 |
| Garage | 1 |
Interior
| Interior Features | Auto Garage Door Remote |
|---|---|
| Cooling | Central Air |
| Heat Source | Gas |
| Fireplace Yes / No | No |
| Laundry Features | Ensuite |
| Furnished | Unfurnished |
Exterior
| Construction Materials | Concrete |
|---|
Parking
| Garage Yes / No | Yes |
|---|
Area Information
| Province | ON |
|---|---|
| Region | Durham |
| City | Whitby |
| Postal Code | L1N 2K2 |
| Area | Pringle Creek |
| Listing VS Median (in L1N 2K2) | |
Price: $2,900 low | high Med: $0 On site: 39 low | high Med: | |
Request a showing
Request a showing
Contact
Learn More About This Property

| Province | ON |
|---|---|
| Region | Durham |
| City | Whitby |
| Postal Code | L1N 2K2 |
| Area | Pringle Creek |
| Listing VS Median (in L1N 2K2) | |
Price: $2,900 low | high Med: $0 On site: 39 low | high Med: | |